A SENSE OF PLACE.
Architecture shaped by the landscape and designed for timeless living.
PIMA ACRES
HARRIS
RESIDENCE
SCOTTSDALE, ARIZONA
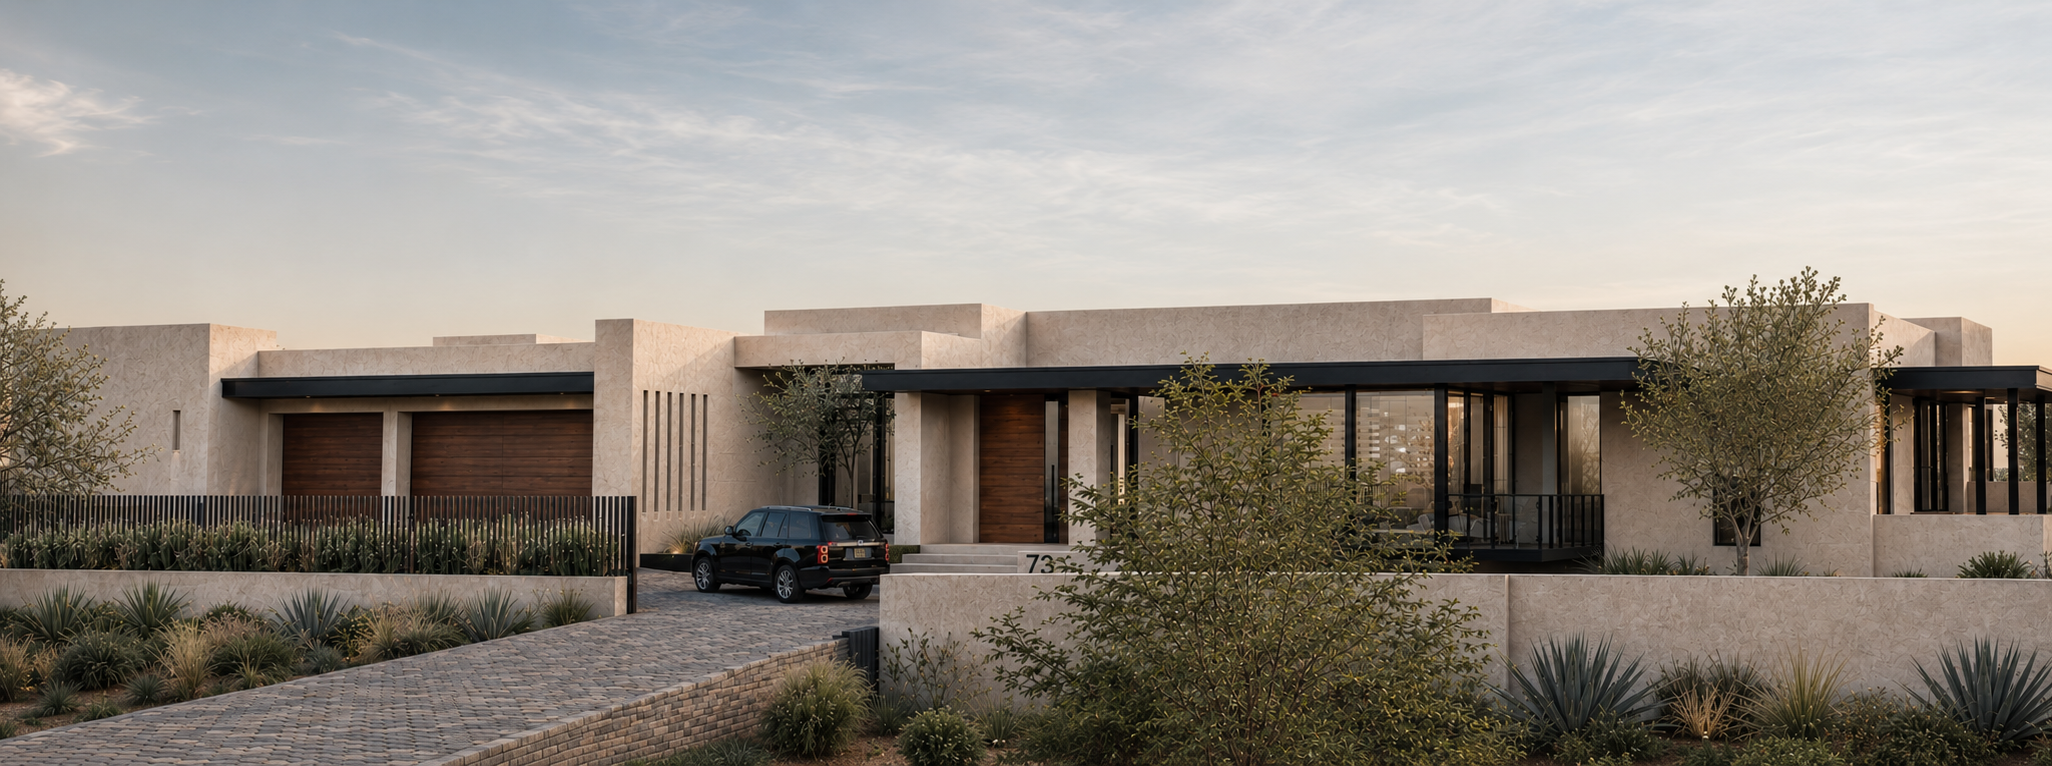
The residence presents a refined interpretation of contemporary desert architecture, defined by horizontal proportions, deep roof overhangs and a restrained material palette.
Rather than functioning as a single monolithic structure, the house is composed of several interconnected volumes. This arrangement reduces its apparent scale and creates a more intimate architectural experience.
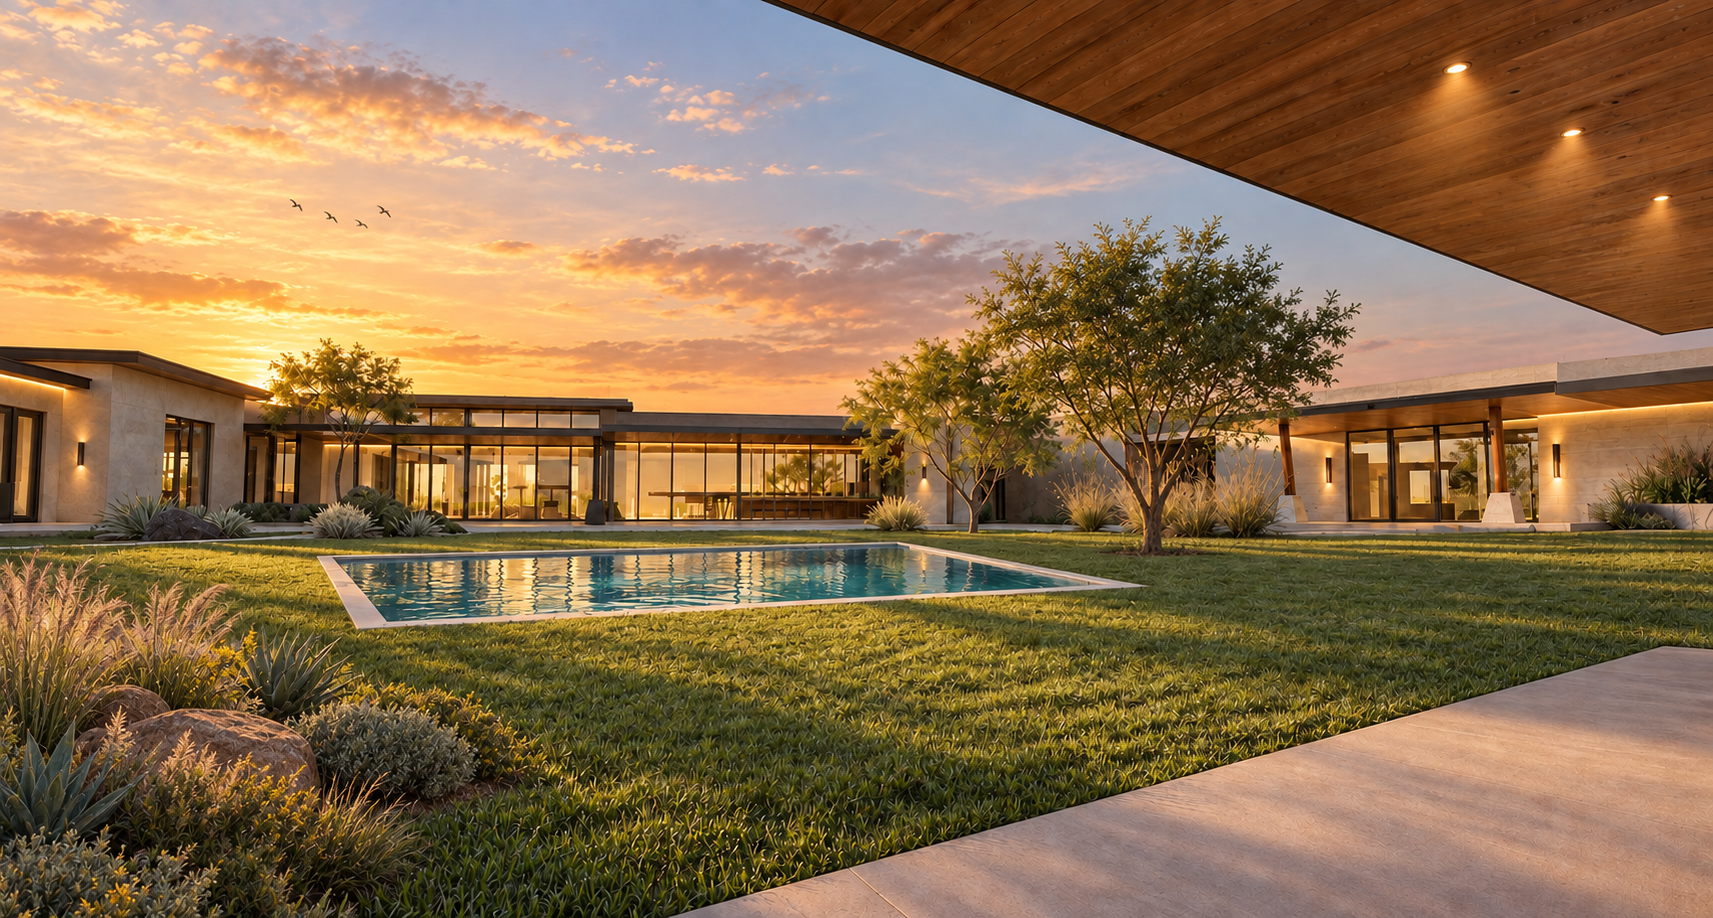
A contemporary residence where warm natural materials, expansive glazing and carefully framed outdoor spaces create a seamless connection to the Arizona landscape.
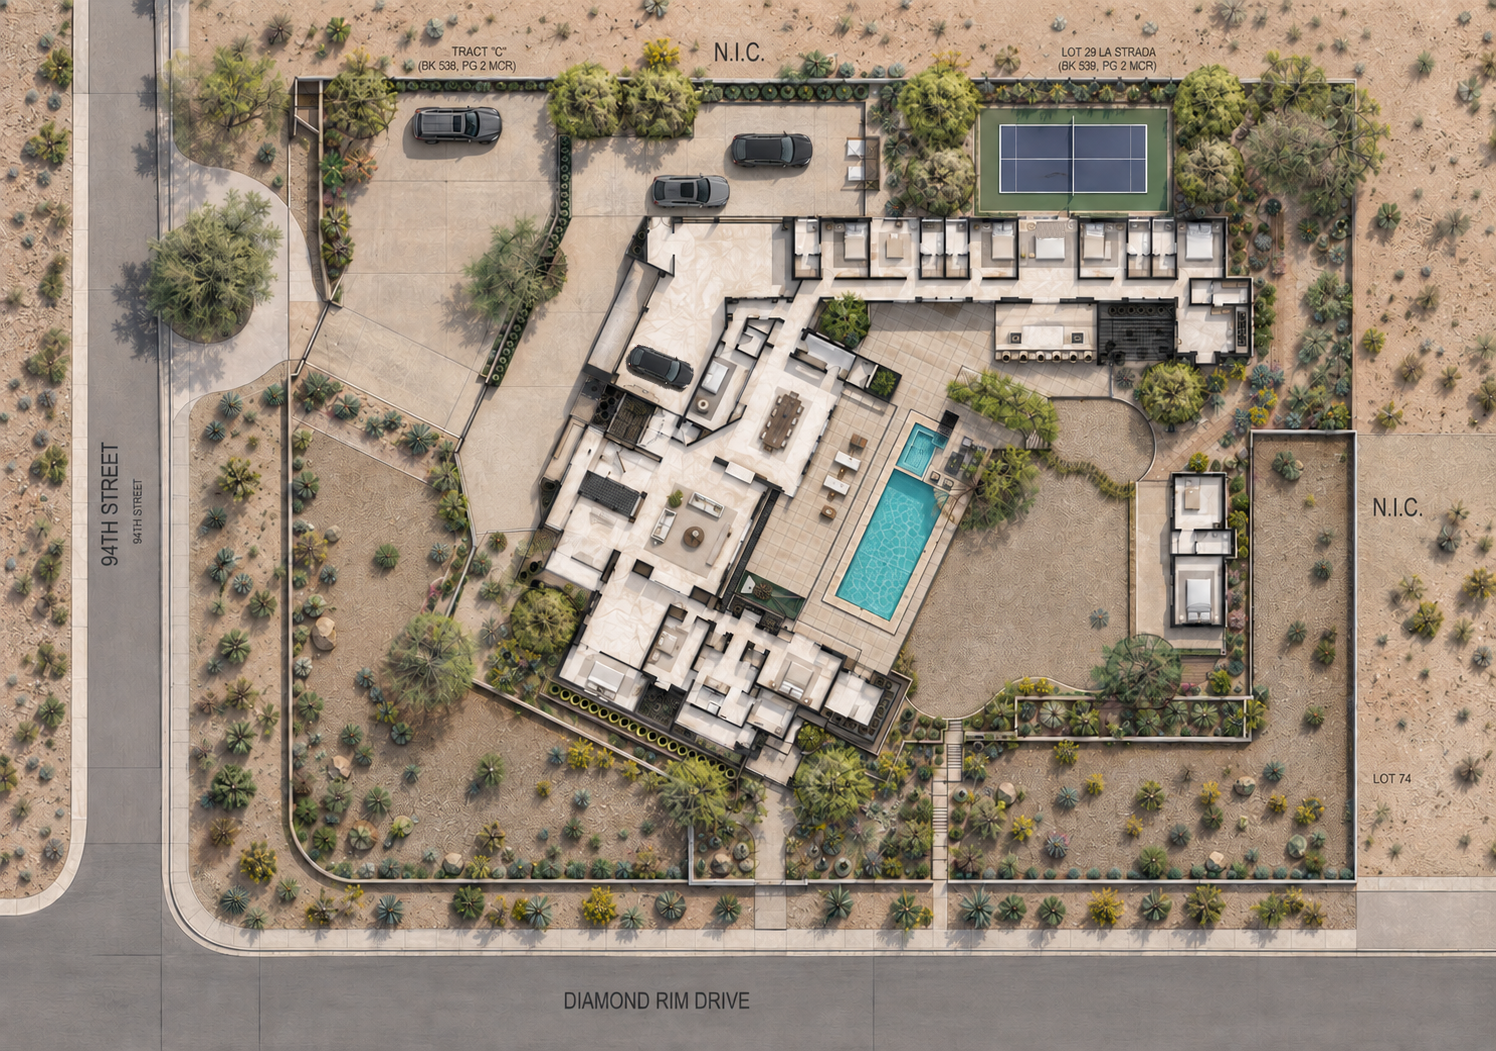
The site plan shows a residence designed from the inside out. Its principal spaces embrace the central garden and pool, while more solid façades protect the home from the surrounding streets.
This creates two distinct architectural conditions:
A more private and controlled street presence.
An open, transparent relationship with the interior landscape.
Natural Materials. Timeless Character.
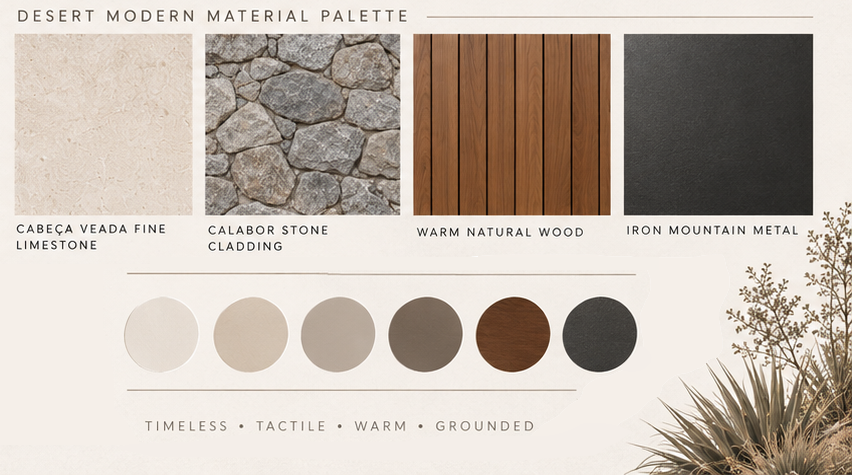
Natural materials soften the home’s contemporary geometry. Portuguese limestone, textured stone, warm wood and dark metal details create a balanced composition inspired by the muted tones of the Arizona landscape.
A Palette Inspired by the Desert

West Elevation (94th Street)
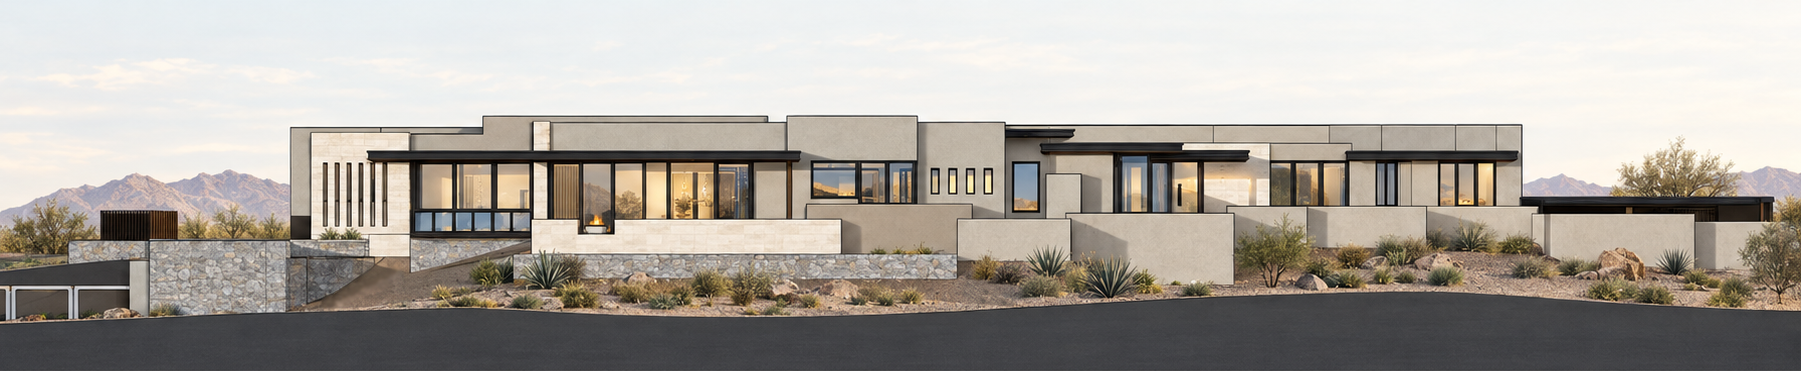
South Elevation (Diamond Rim Drive)
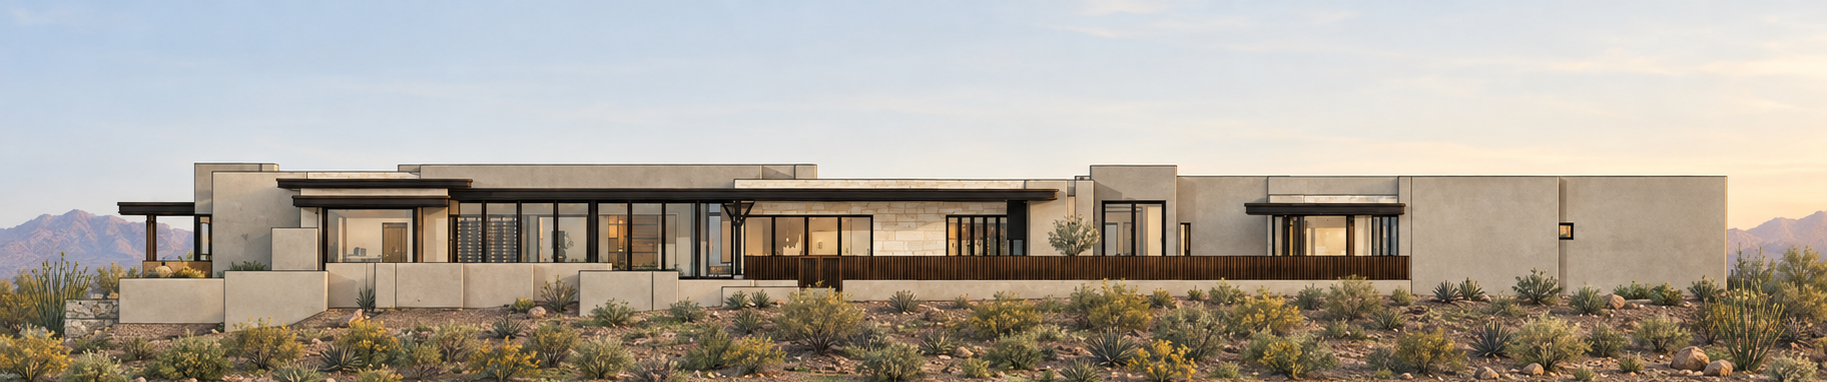
East Elevation (View From Rear Yard)

North Elevation (View From Side Yard)
INDOOR–OUTDOOR LIVING: ARCHITECTURE FRAMING THE LANDSCAPE
At the center of the residence, a private courtyard brings architecture and landscape together. The pool, garden and surrounding terraces create a shared outdoor setting visible from the principal interior spaces.
This landscaped heart introduces light, openness and nature into the home, while maintaining privacy from the street.