
Hermosillo, Sonora · Master-planned community
Verandah Estates
Generous land. Thoughtful planning. Enduring value.
The brief
Let the arroyo draw the streets
The master plan uses gently curved streets that respond to the existing topography, creating a more organic and private residential setting. A natural stream and linear park form a green spine through the community, integrating landscape, recreation and open space into everyday life.
That is not only a landscape decision. In northern Hermosillo the arroyo is where the water goes when it rains, and building over it is how subdivisions flood. Keeping it open, planting it, and running the park along it turns the site’s one unbuildable strip into the thing every lot is measured against.
The lots are then graded by size rather than by fence line. The first phase puts 86 to 96 homesites of 500 to 600 square metres on just over eight hectares; later phases go from 700 square metres to over 2,000, so the same street can hold a first house and a last one.
Access is controlled, with alternative entry points, and the planting stays native Sonoran throughout. The infrastructure and the services are already there — this is infill on the edge, not a new town.
The land
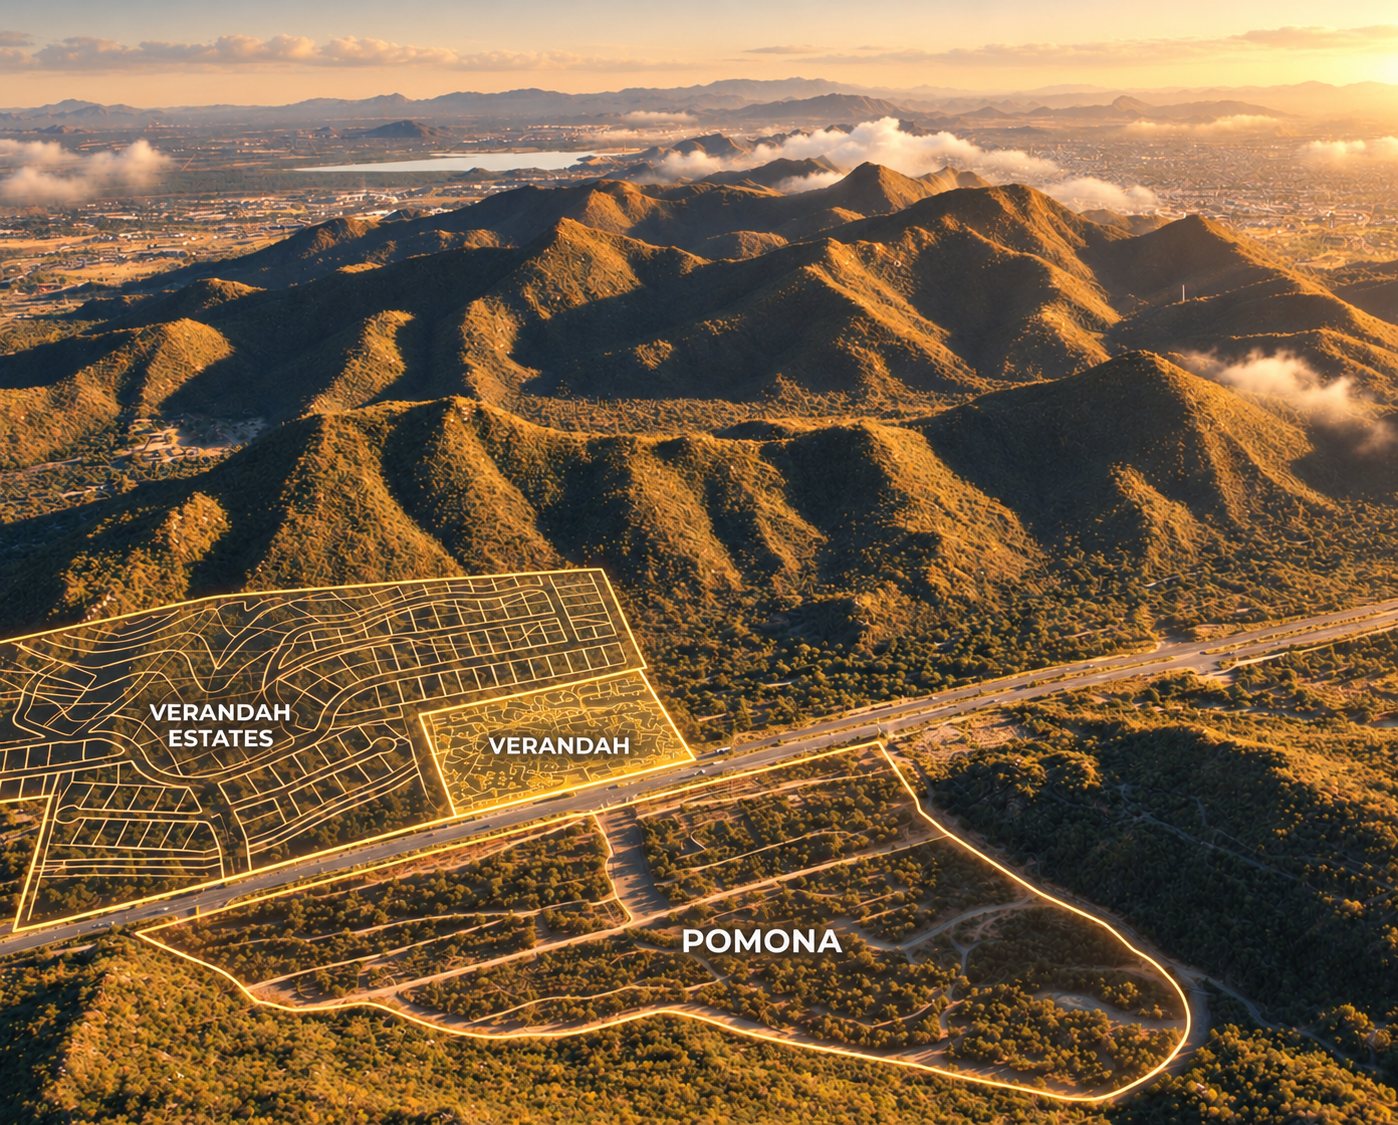
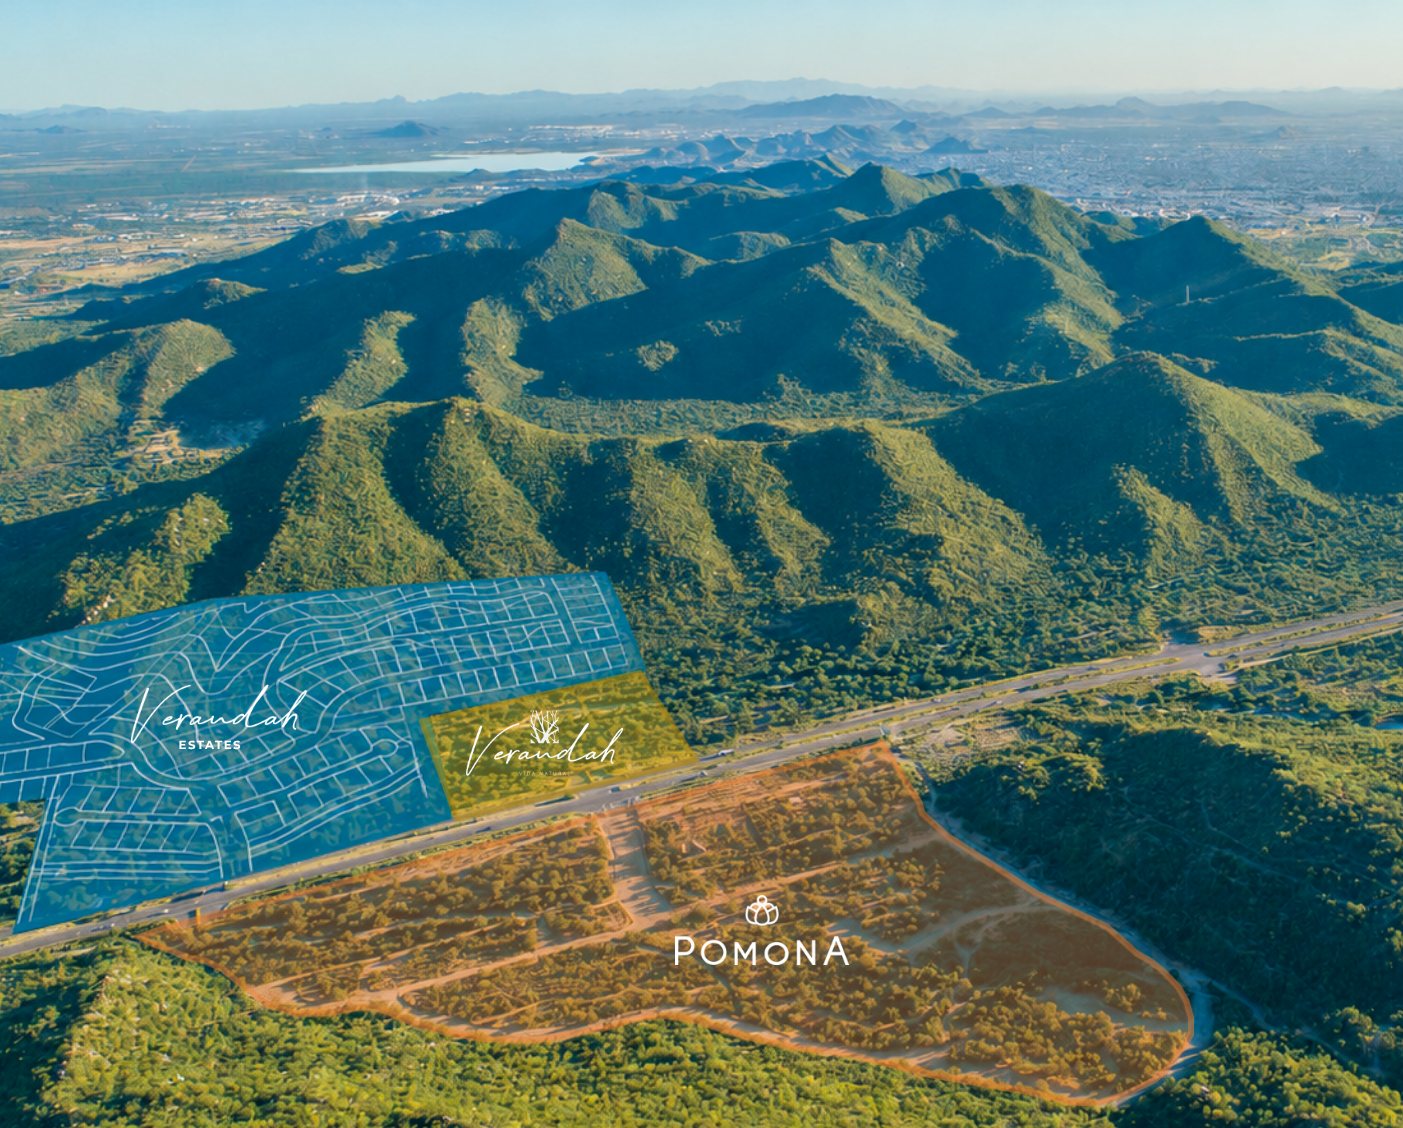
Read from the air
The plan
A green spine, then the lots
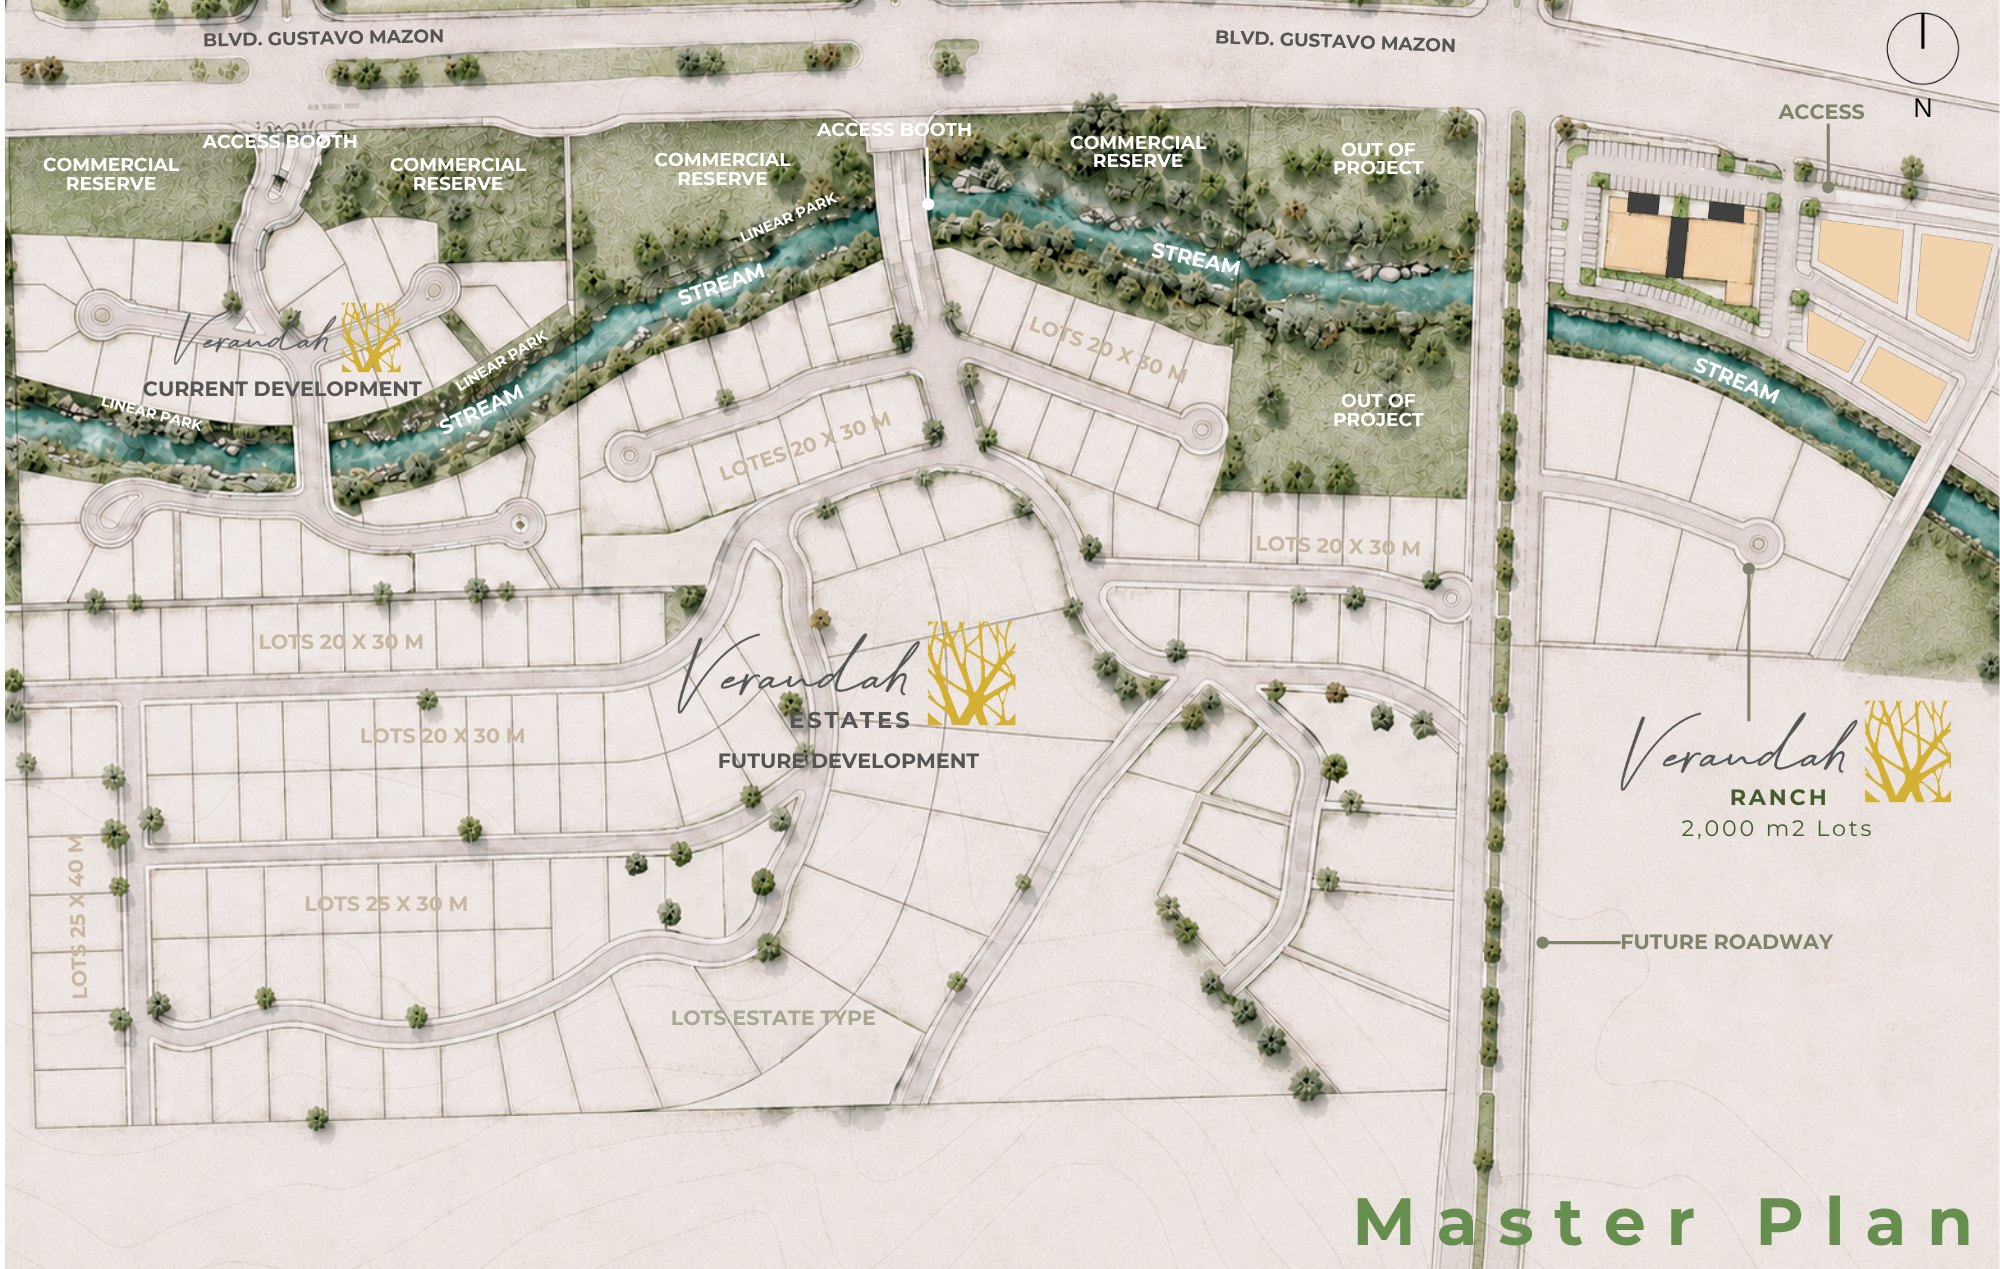
86 to 96 homesites of 500 to 600 m², on just over eight hectares
Larger lots, so the community can grow without changing character
Natural stream and linear park, planted with native Sonoran species
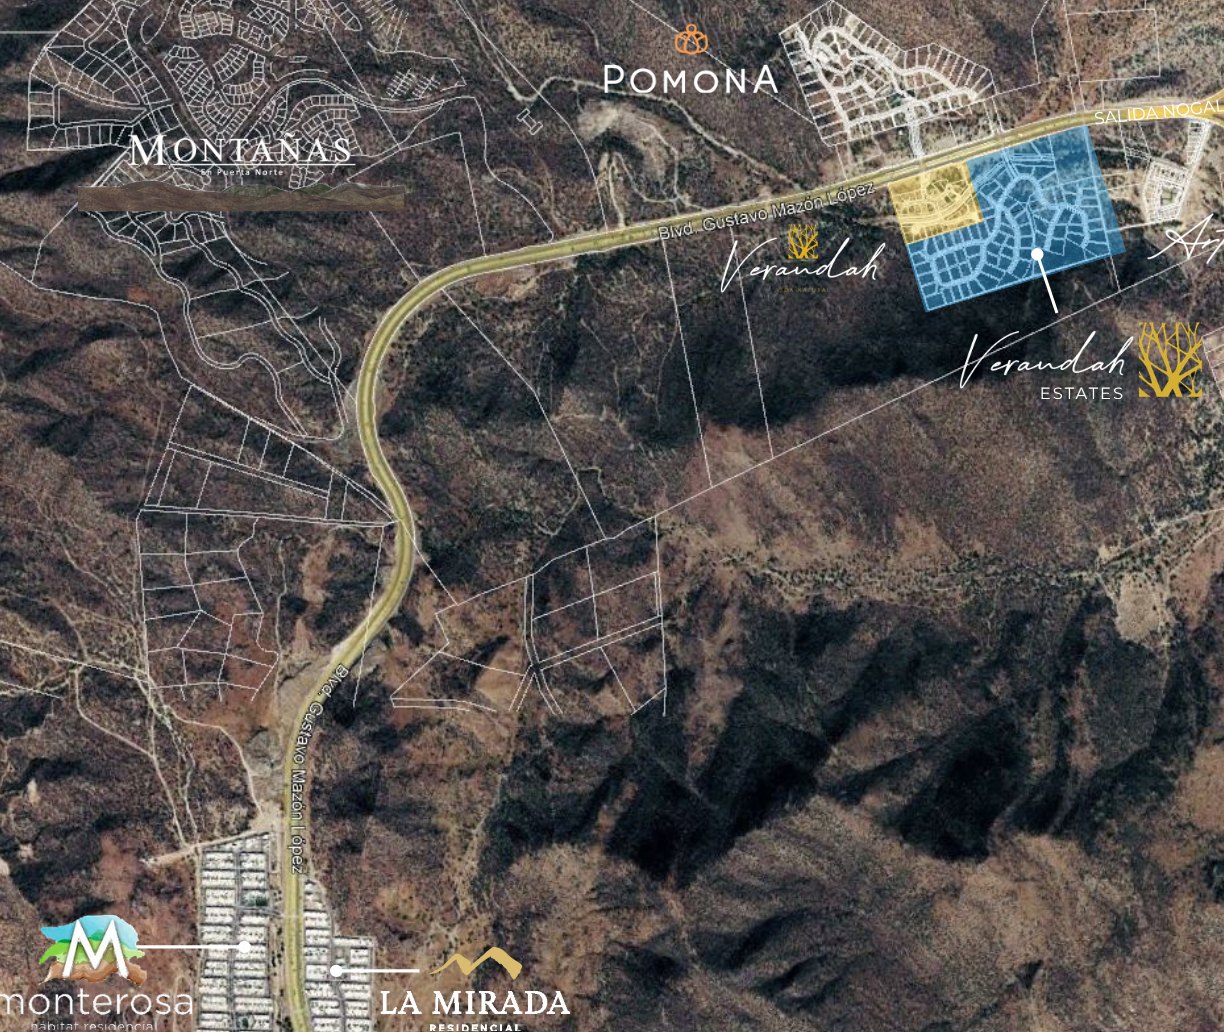
Selected Work in Mexico. Projects led by our principals over three decades of practice in Mexico, many in collaboration with ARTC Arquitectos, our studio in Mexico.
Partnerships


Credentials



AIA · LEED AP · NCARB · Licensed in the U.S. and Mexico