
Residential · Alternative building systems
Adobe Residence
A house built out of the ground it stands on, with every lift of the wall left showing.
The house
The wall is the finish
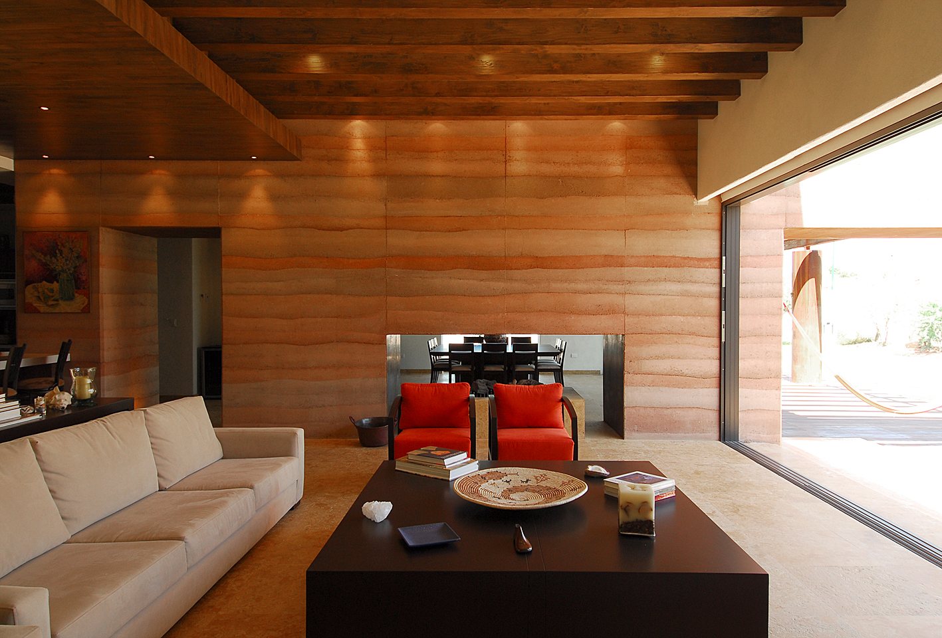
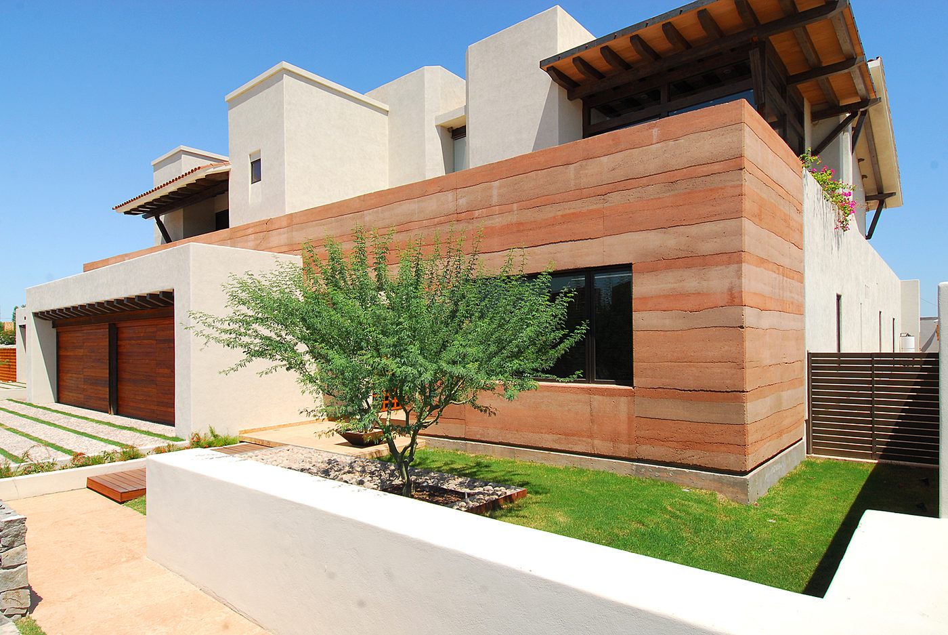
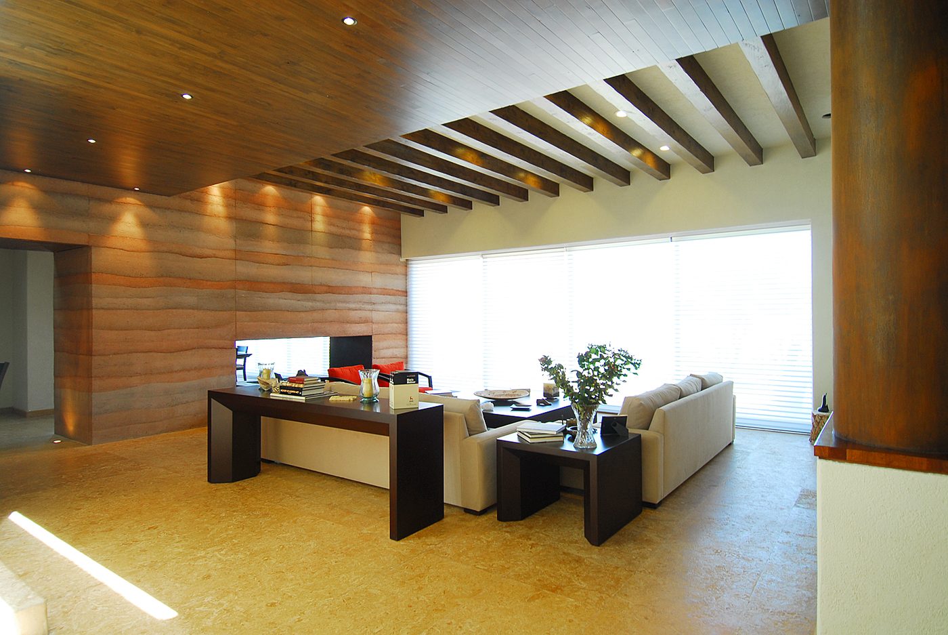
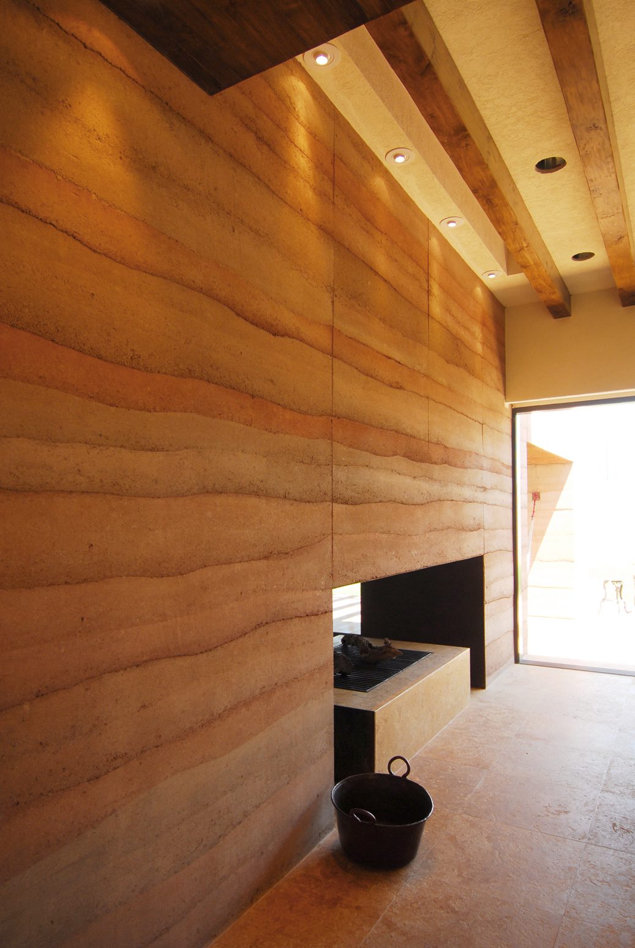
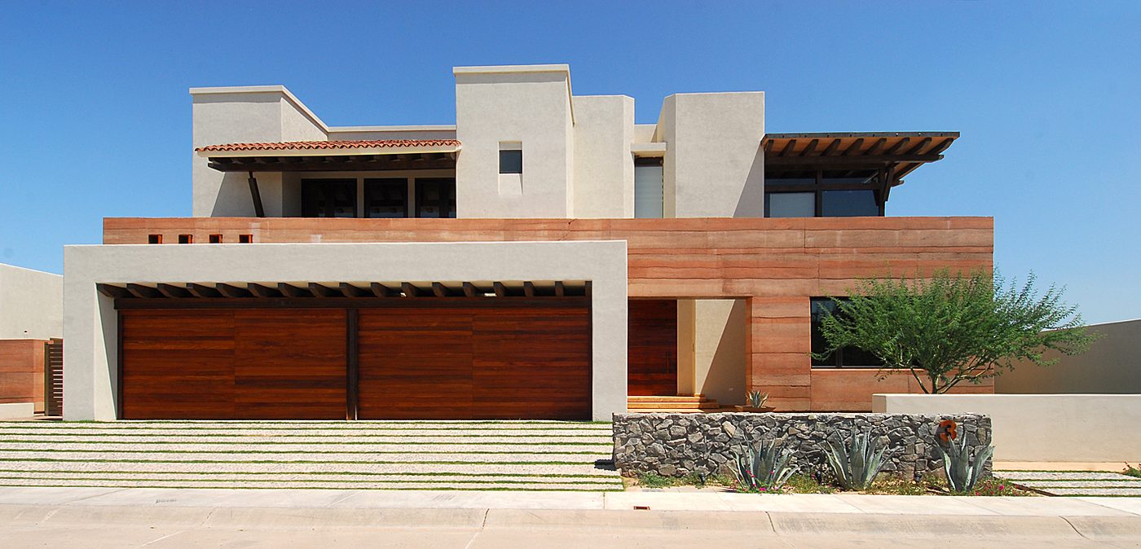
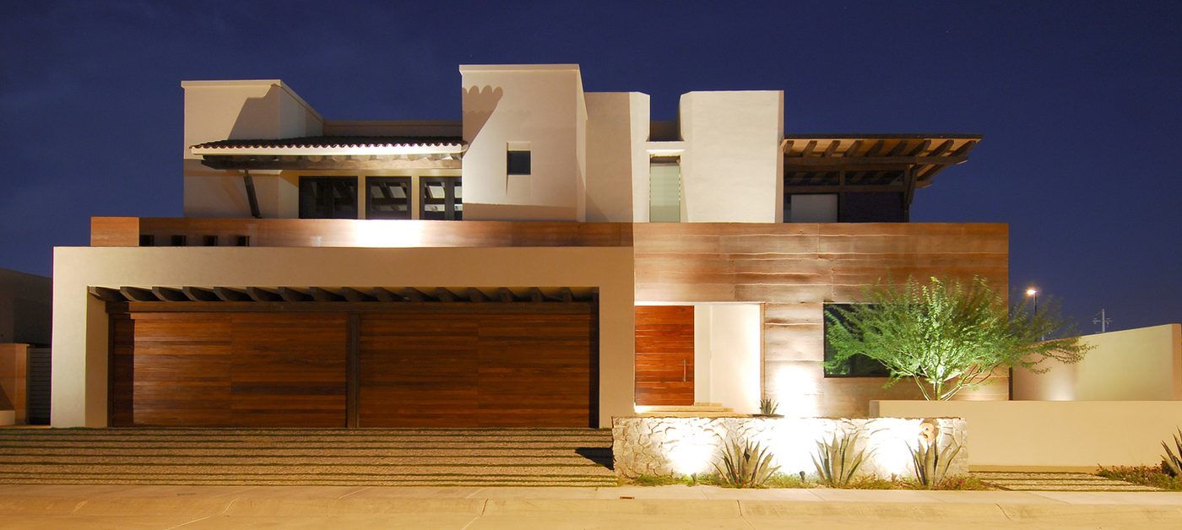
Rammed earth is made by compacting damp soil in layers between forms. Each layer leaves a line, and the lines are the record of how the wall was built. Here nothing is plastered over: the strata run right through the house, from the street face to the back of the living room.
That decision does the work of several. The walls are thick, so they hold the night’s cool into the afternoon; they are load-bearing, so there is no second structure to hide; and they are made from the site, so the colour of the house is the colour of the ground around it.
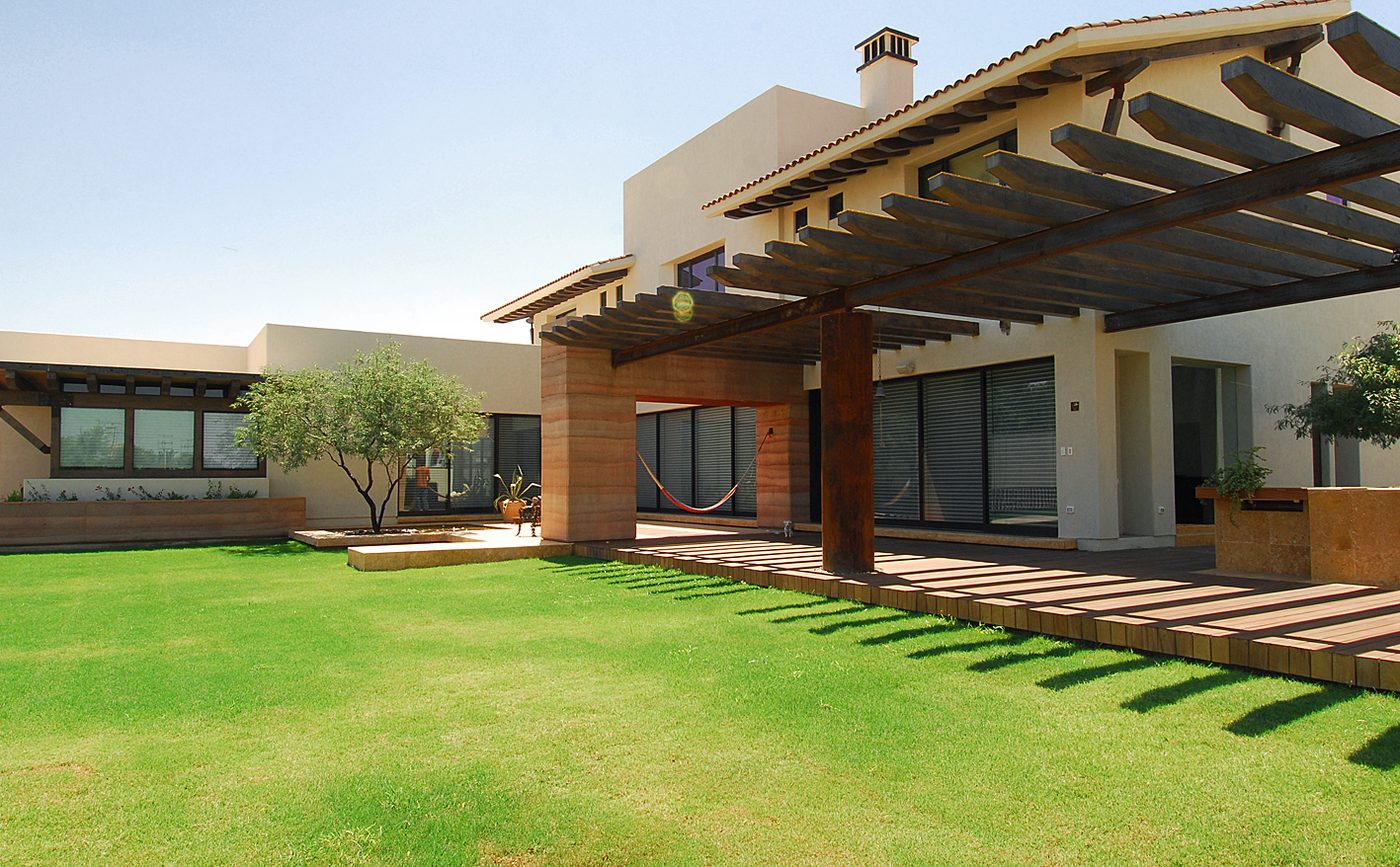
What the earth cannot do, steel and timber do. Corten columns carry the long spans where the wall opens. Beamed ceilings run out past the glass and become the soffit of the terrace, so the line of the roof is continuous whether you are in or out.
The openings are few and large. Where the wall stops, it stops completely — a full-height sliding panel, not a window — and the room borrows the garden as its fourth side.
Photographs
Inside the same wall
Selected Work in Mexico. Projects led by our principals over three decades of practice in Mexico, many in collaboration with ARTC Arquitectos, our studio in Mexico.
Partnerships


Credentials



AIA · LEED AP · NCARB · Licensed in the U.S. and Mexico