
Sonoran Desert · Residential
The Rocks
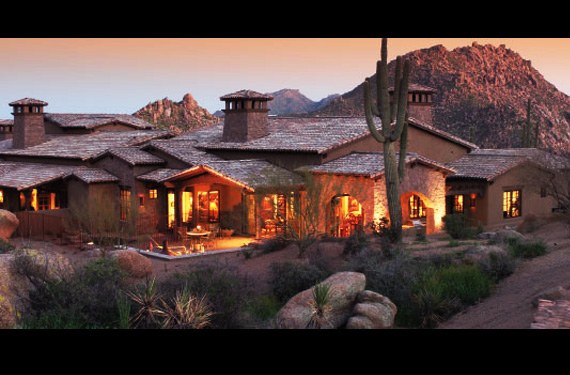
Villas set among the boulders, low enough that the rock formation stays the tallest thing on the site.
The house
The rocks were there first
The site is granite boulders and saguaro, with a rock peak behind it. Anything built here is going to be measured against that, so the plan keeps the buildings low, breaks them into pieces, and lets the desert come right up to the walls.
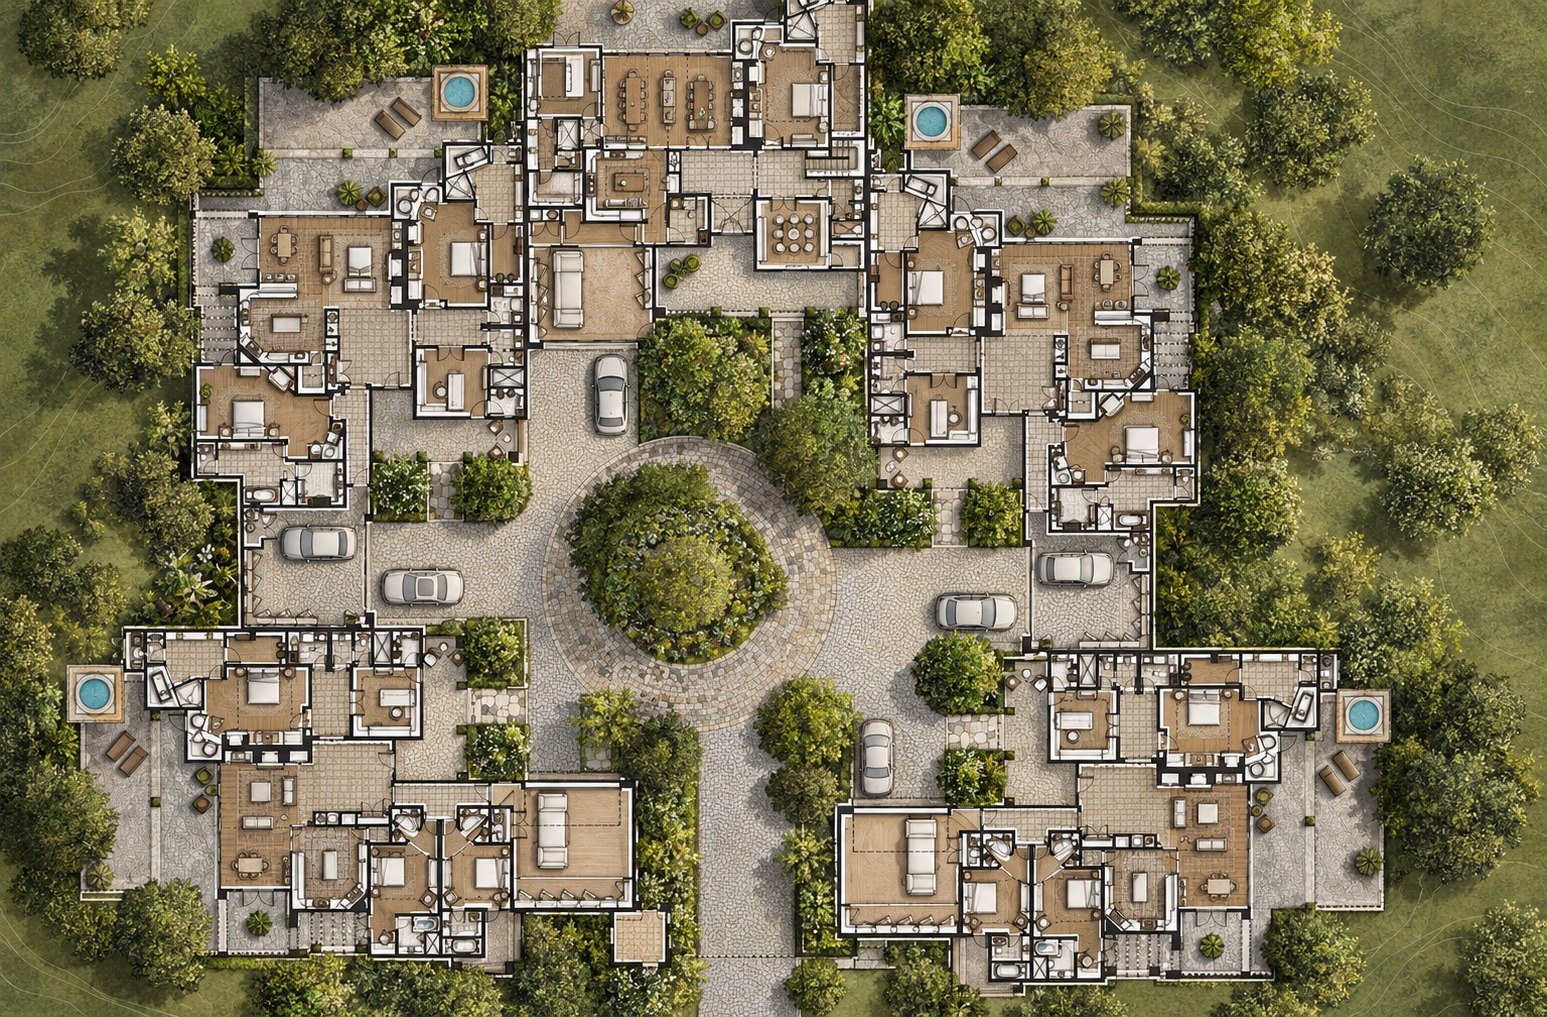
The villas are grouped around a shared motor court rather than strung along a road. That arrangement gives each one a front door on a paved court and a back that opens straight into undisturbed desert, without a single house having to look at another one’s driveway.
The architecture is regional and unhurried: tile roofs with deep eaves, stucco in the colours of the ground, stone bases, and timber where the hand lands. A chimney tower marks each group from a distance — the only vertical the plan allows itself.
Each villa gets its own plunge pool, tucked into the corner furthest from the court, so the water is private even though the arrival is shared.
Everything else is left to the planting, which is not planting so much as what was already growing there.
Photographs
Among the boulders
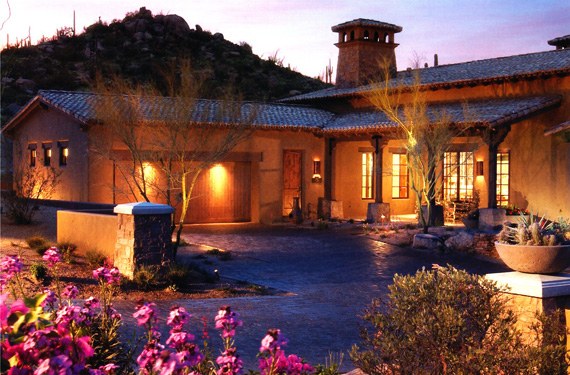
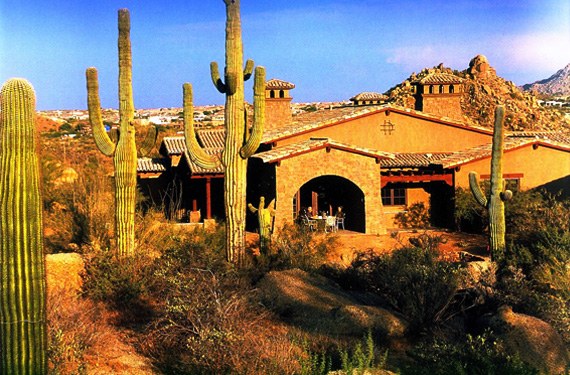
These photographs come from the project archive and are the only ones on file; they are reproduced at their original size rather than enlarged.
The plan
Villas around a court
Selected Work in Mexico. Projects led by our principals over three decades of practice in Mexico, many in collaboration with ARTC Arquitectos, our studio in Mexico.
Partnerships


Credentials



AIA · LEED AP · NCARB · Licensed in the U.S. and Mexico