Phoenix, Arizona · Agri-food innovation
Arizona Fresh
A working district for the food economy: wholesale, production, research and a public market, on 125 acres along the Salt River.
The brief
Where food is grown, moved and sold
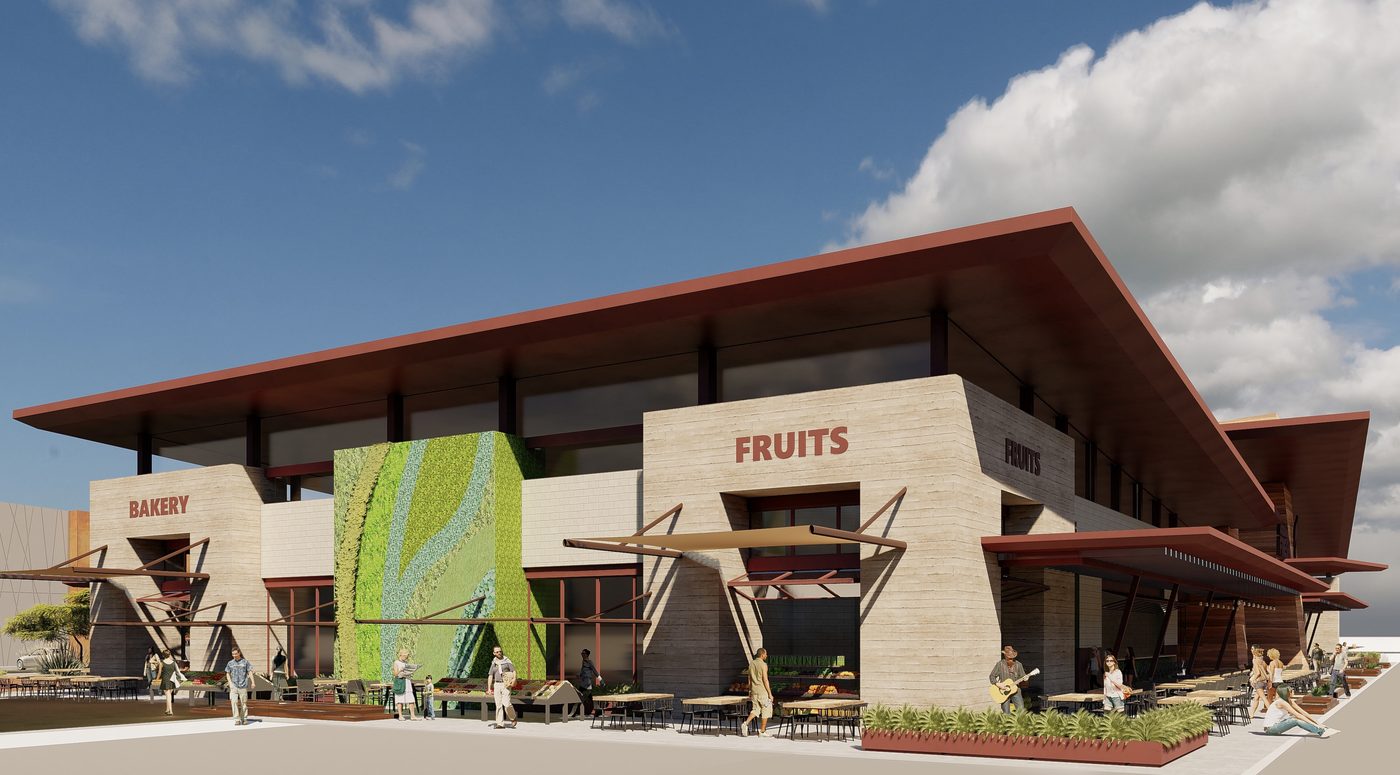
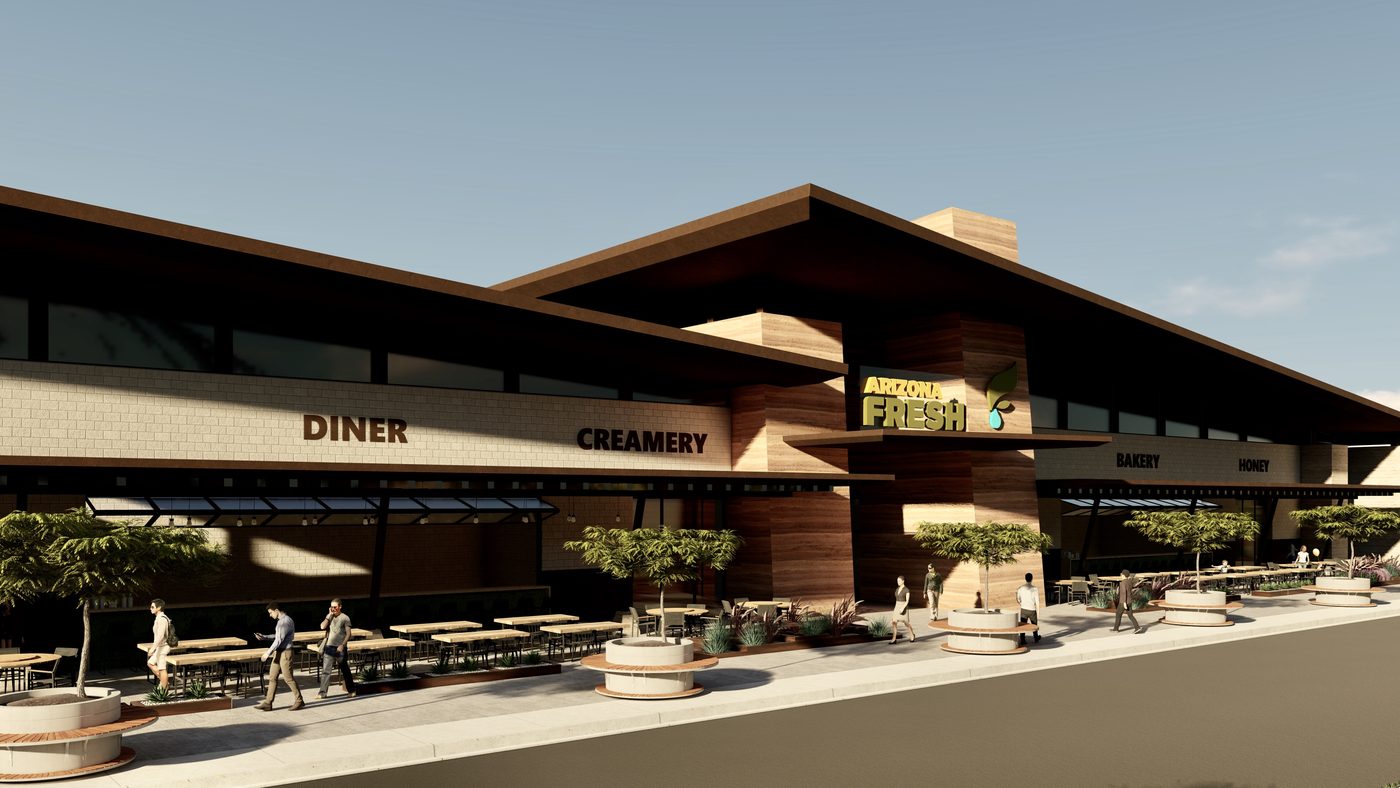
Arizona Fresh is an agri-food innovation center: a single district that holds the whole chain, from the wholesale produce market that moves the region’s harvest to the diner where a family eats on a Sunday.
The site runs along the south bank of the Salt River between 7th and 16th Streets, minutes from Sky Harbor and from the freeway network that carries produce north and west. That location is the argument: growers, distributors and buyers in one place, on the corridor they already use.
The plan is built to be delivered in pieces, because a district of this size is never financed at once. Phase IA is the parkway that opens the land. Phase IB brings the wholesale market and the first three industrial buildings. Phases II through IV add offices, a conference center, business park and research and development, each one able to stand on its own if the next never comes.
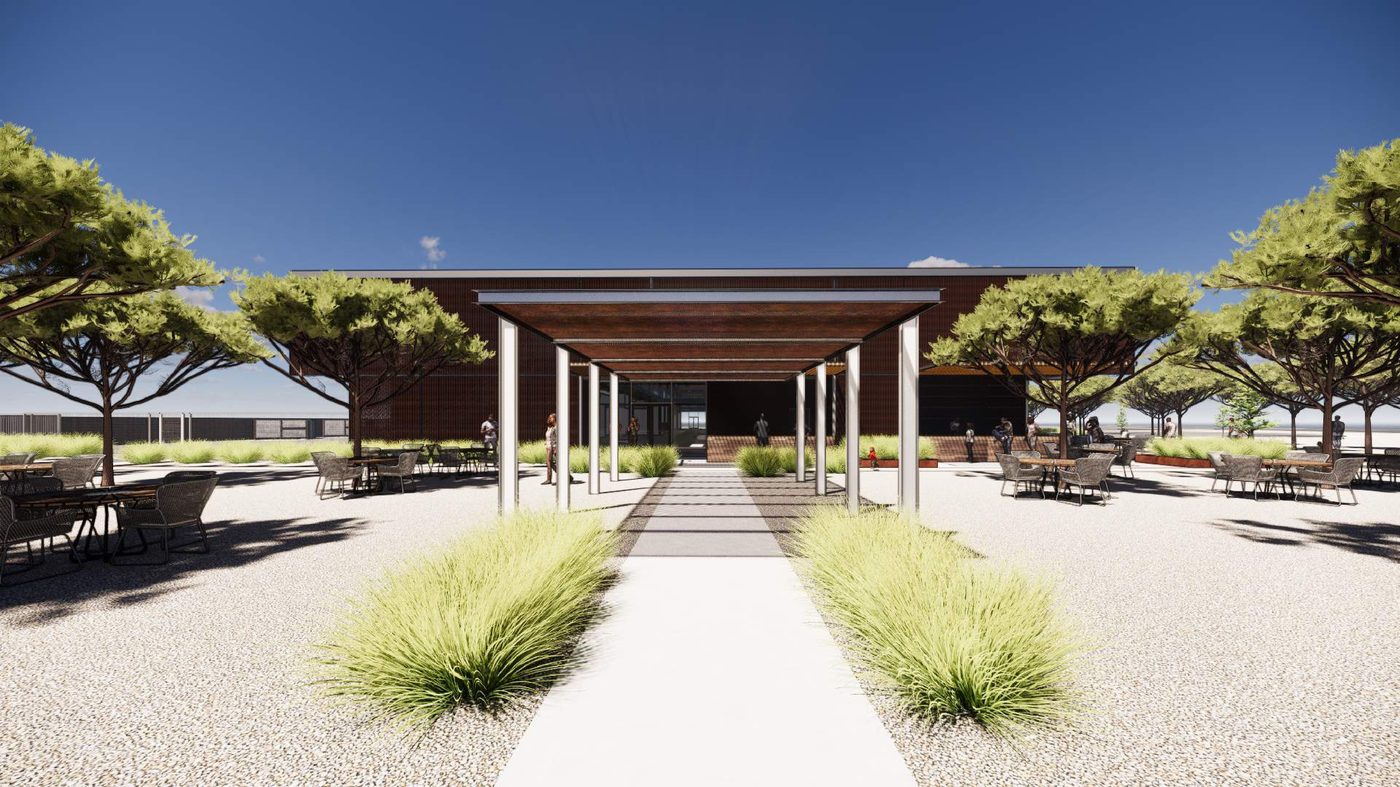
Twenty acres are held as park — Verde Fresco and Río Camino — facing the river. In a district of trucks and loading docks, that is what makes it a place people will walk through.
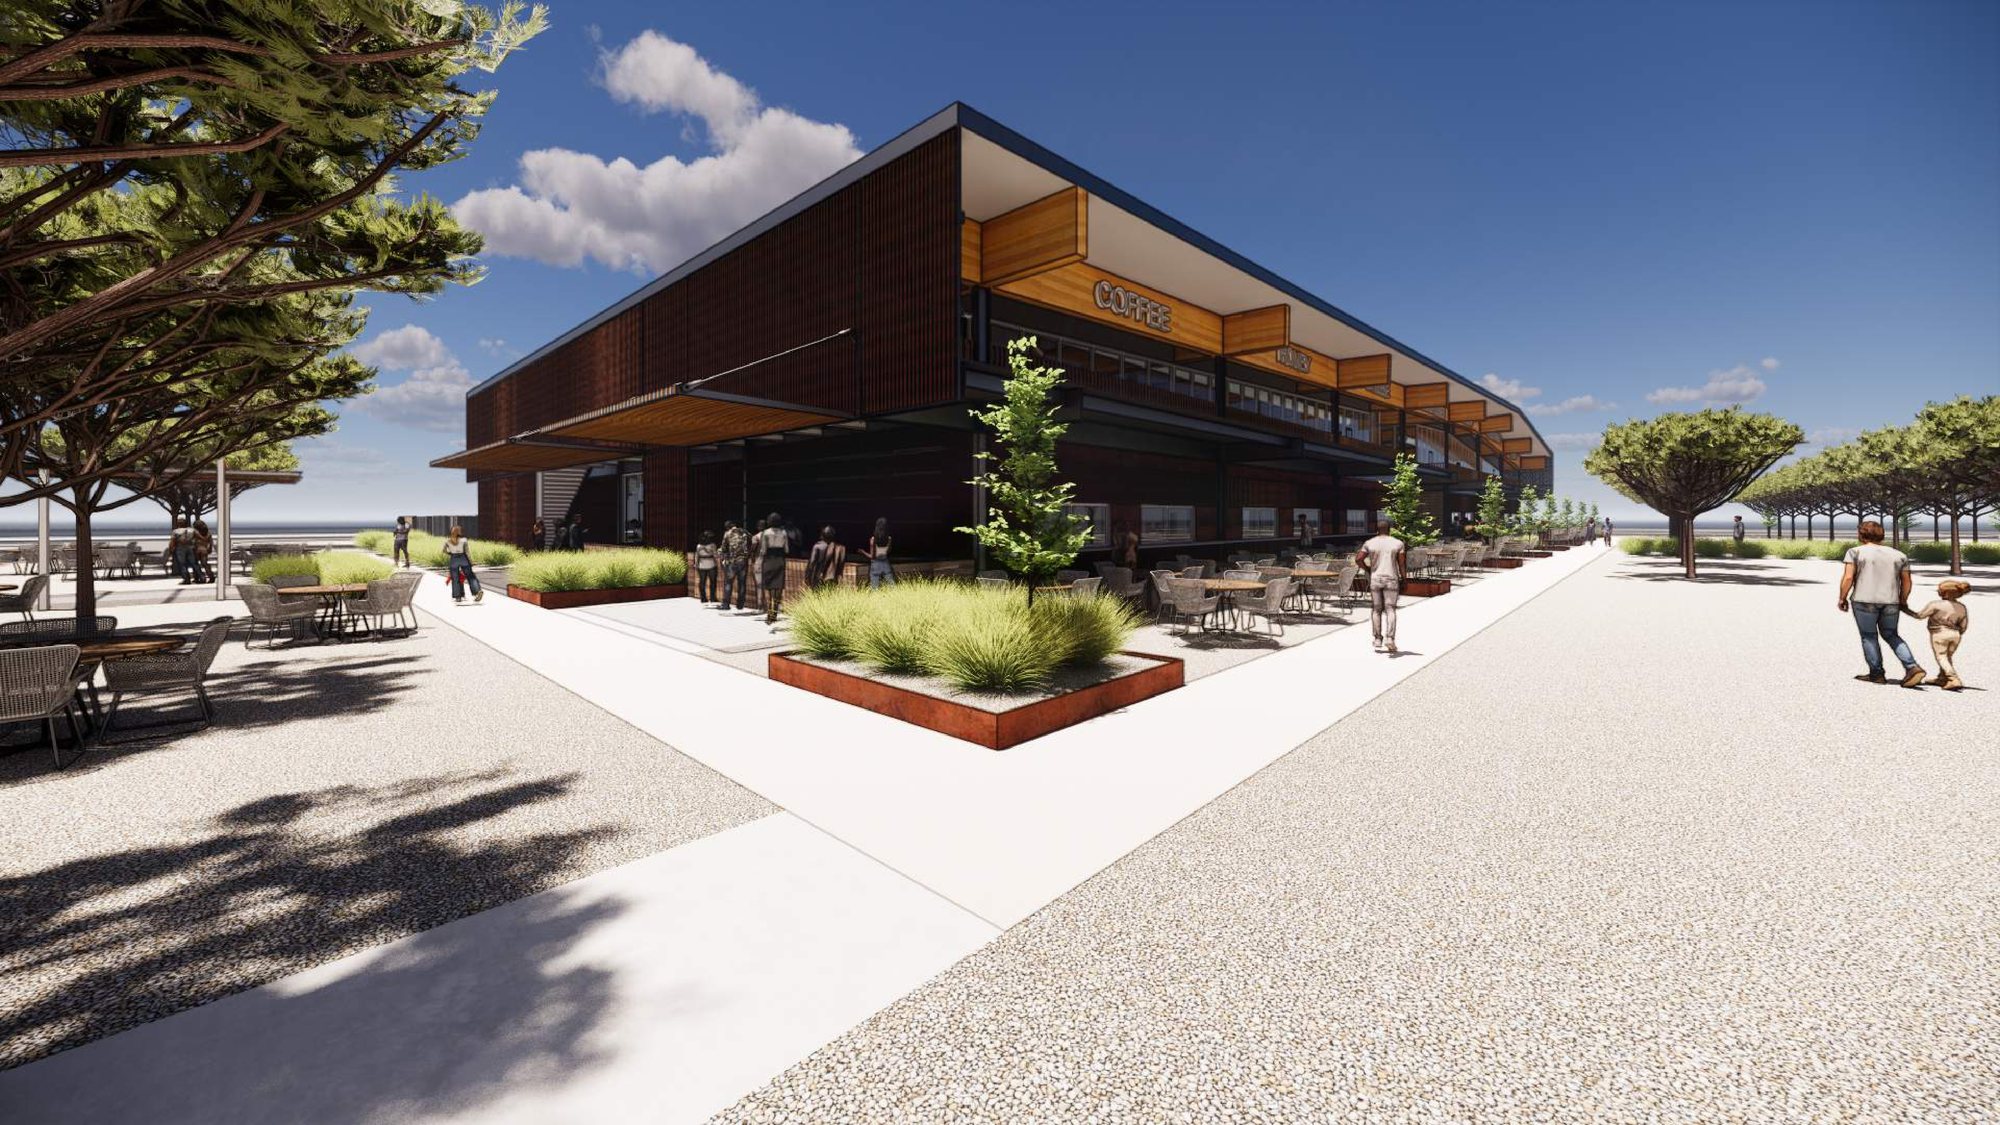
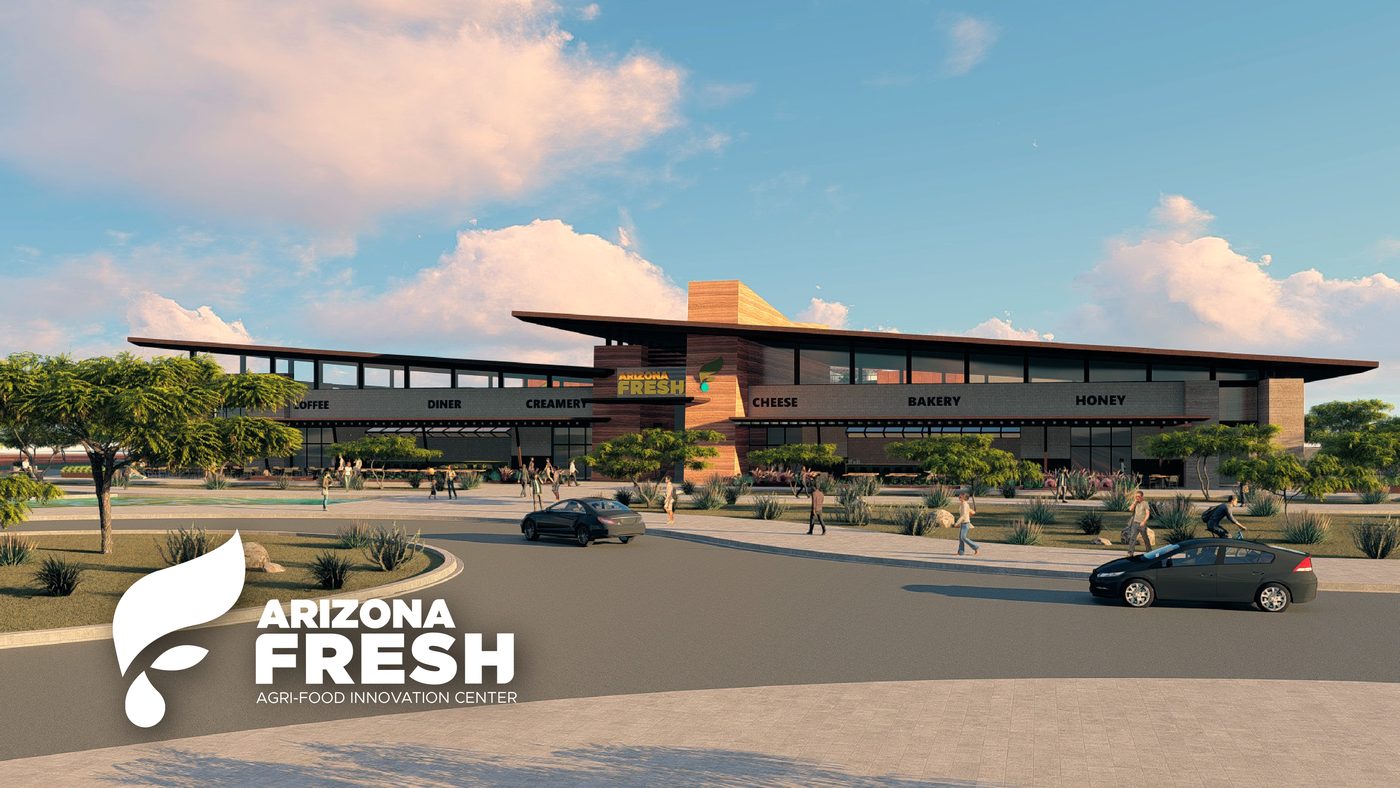
The public face
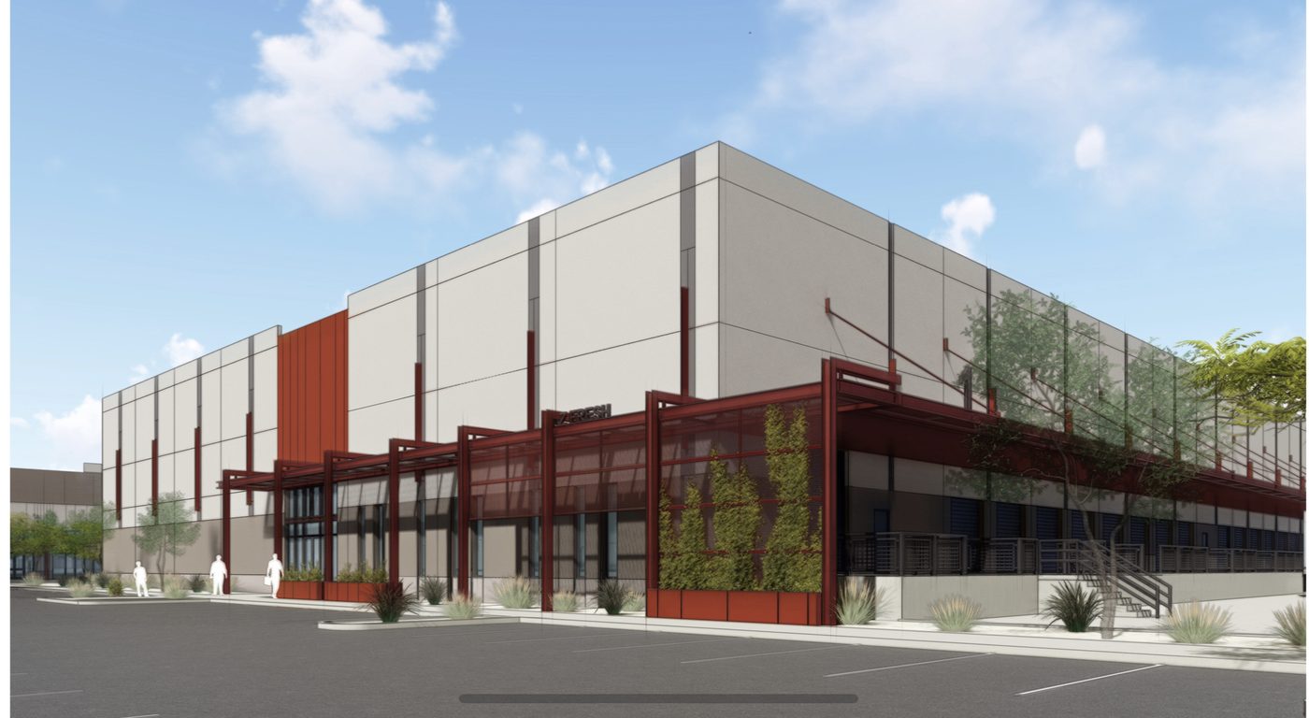
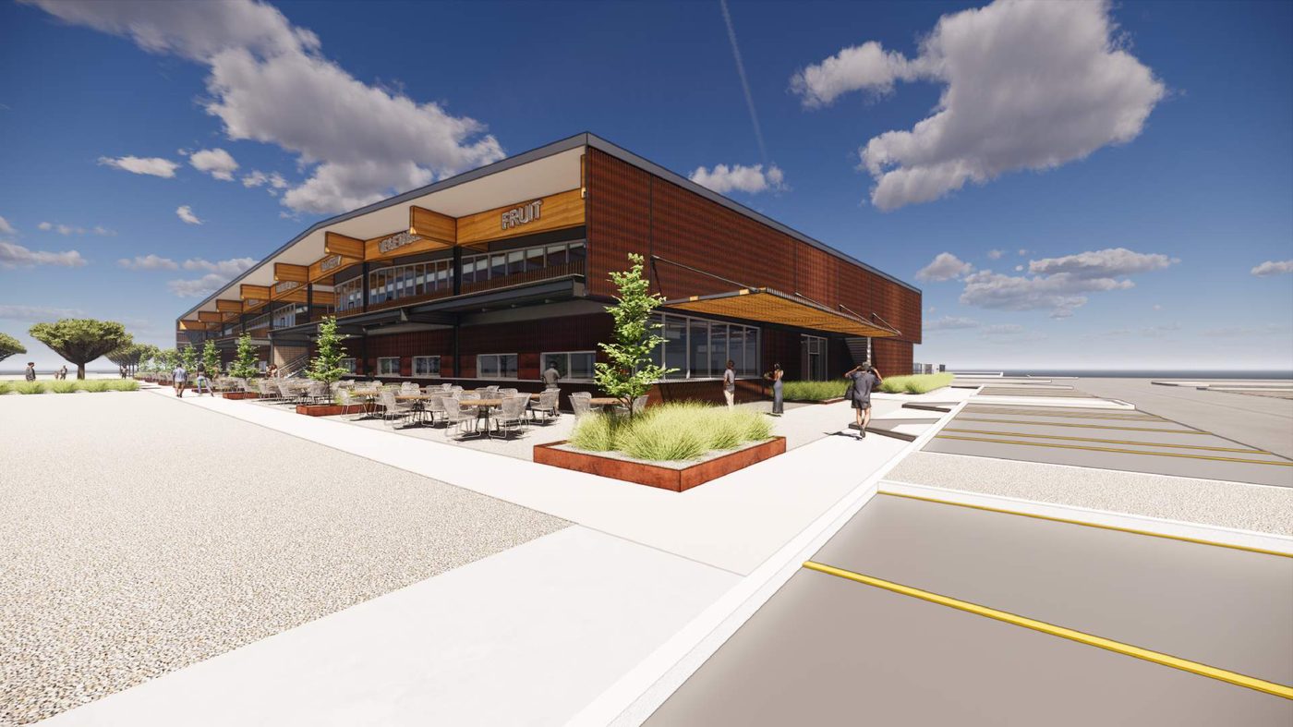
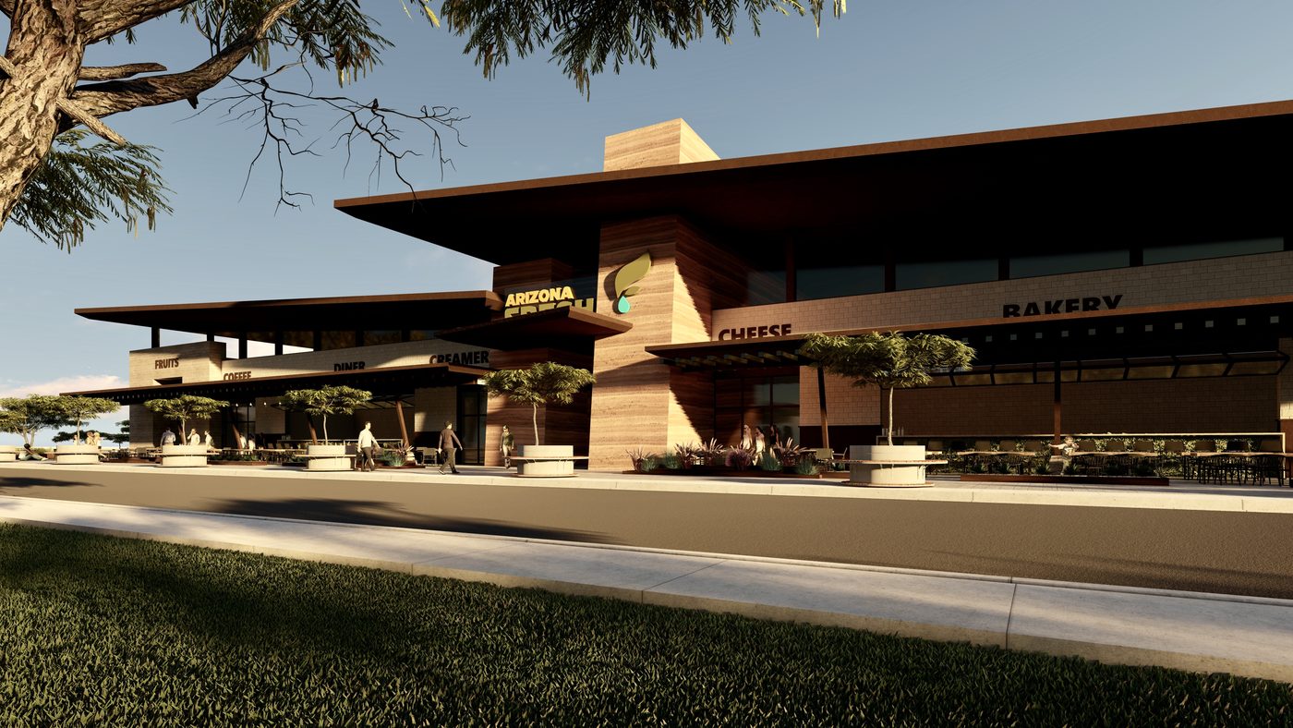
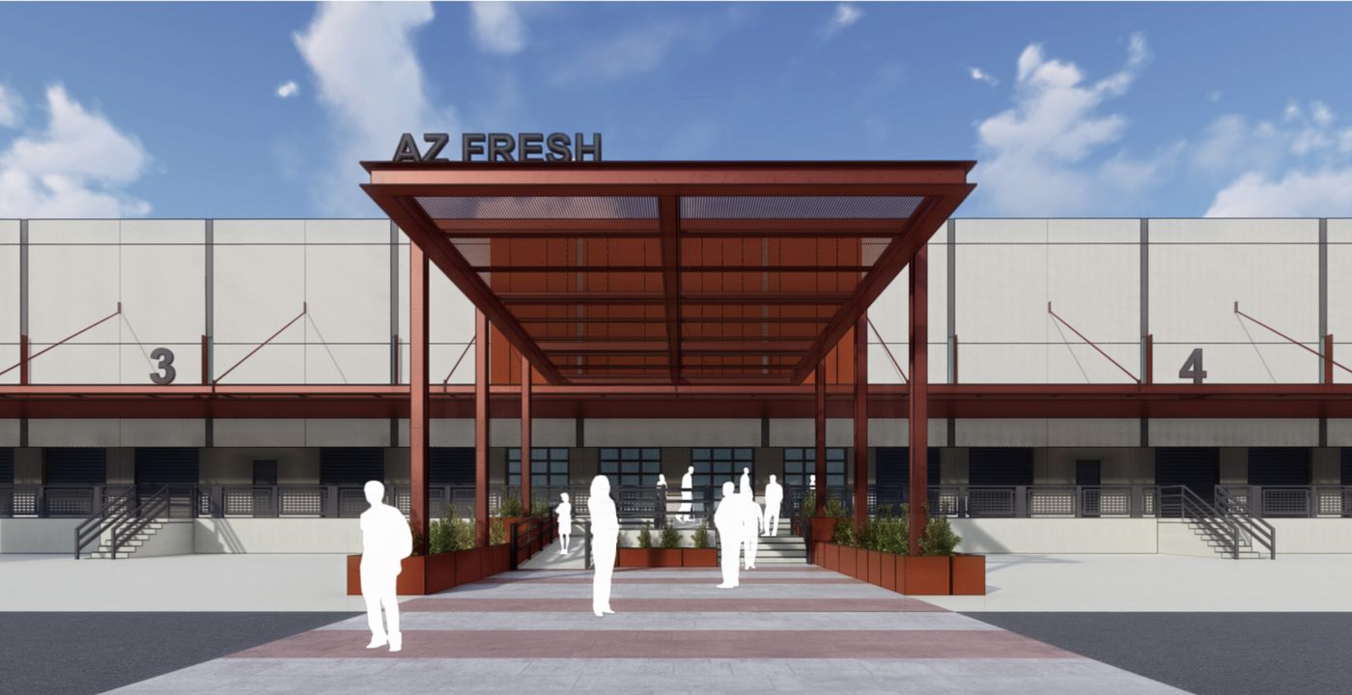
A market hall, not a warehouse door
The plan
Four phases, each one able to stand alone
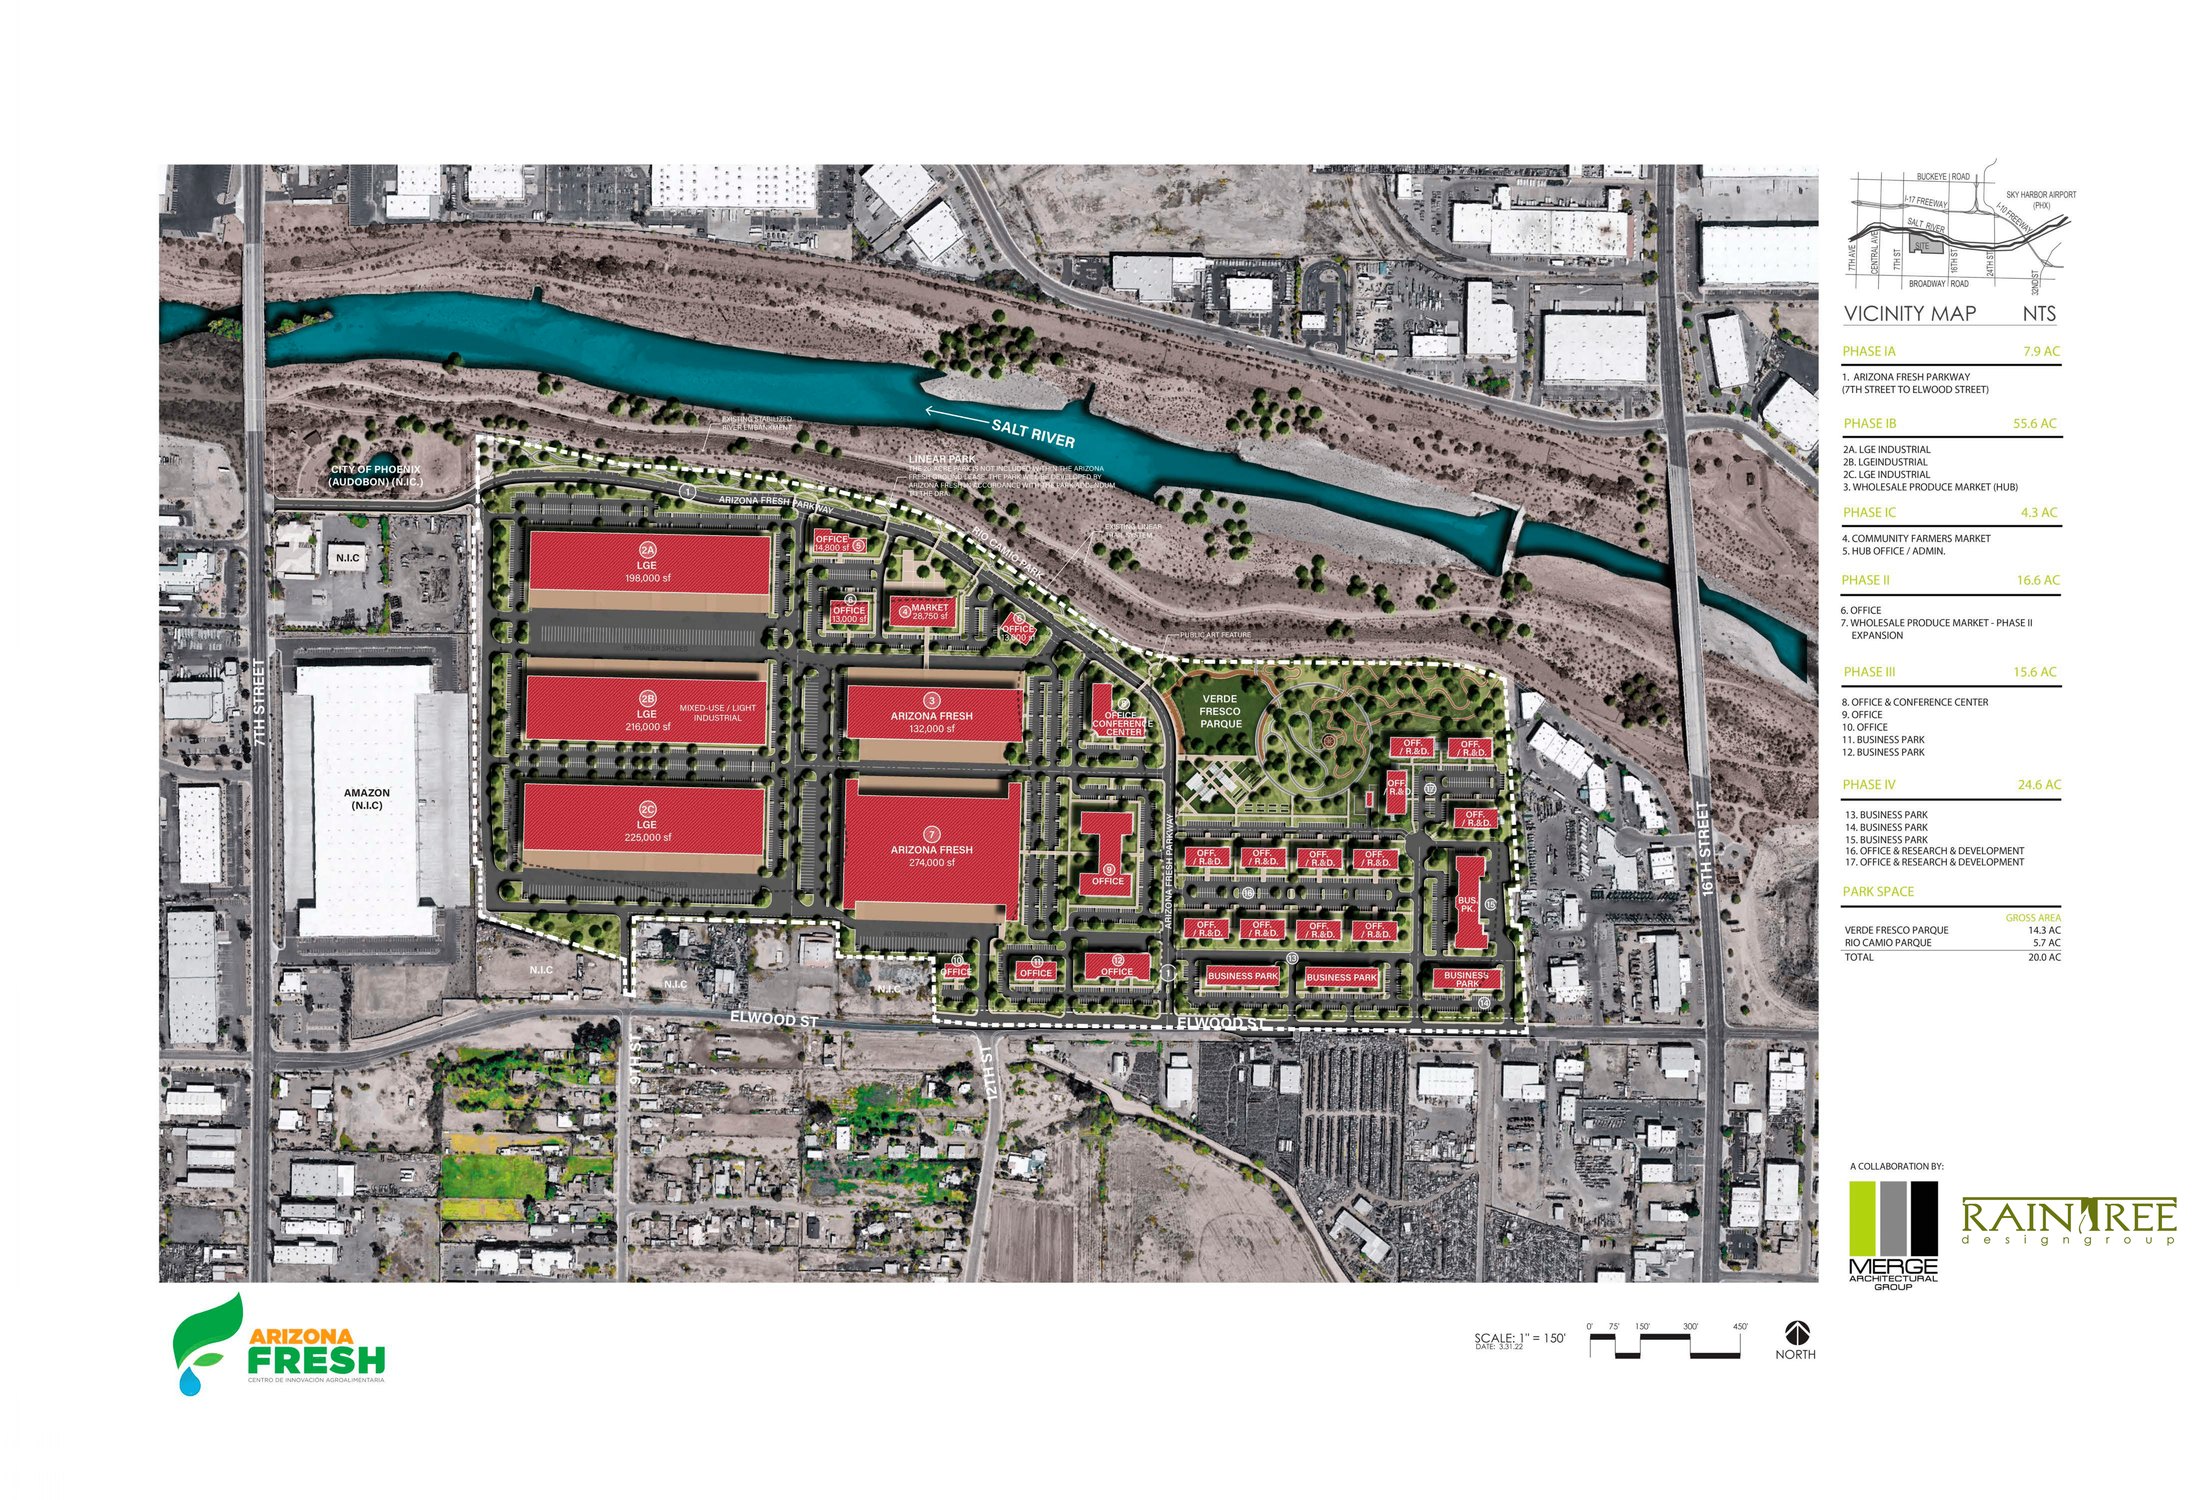
Arizona Fresh Parkway, 7th Street to Elwood
Wholesale produce market and three industrial buildings — 198,000, 296,000 and 225,000 sq ft
Community farmers market and hub administration
Offices and wholesale market expansion
Office and conference center, business park
Business park, office, research and development
Under way
Off the drawing board
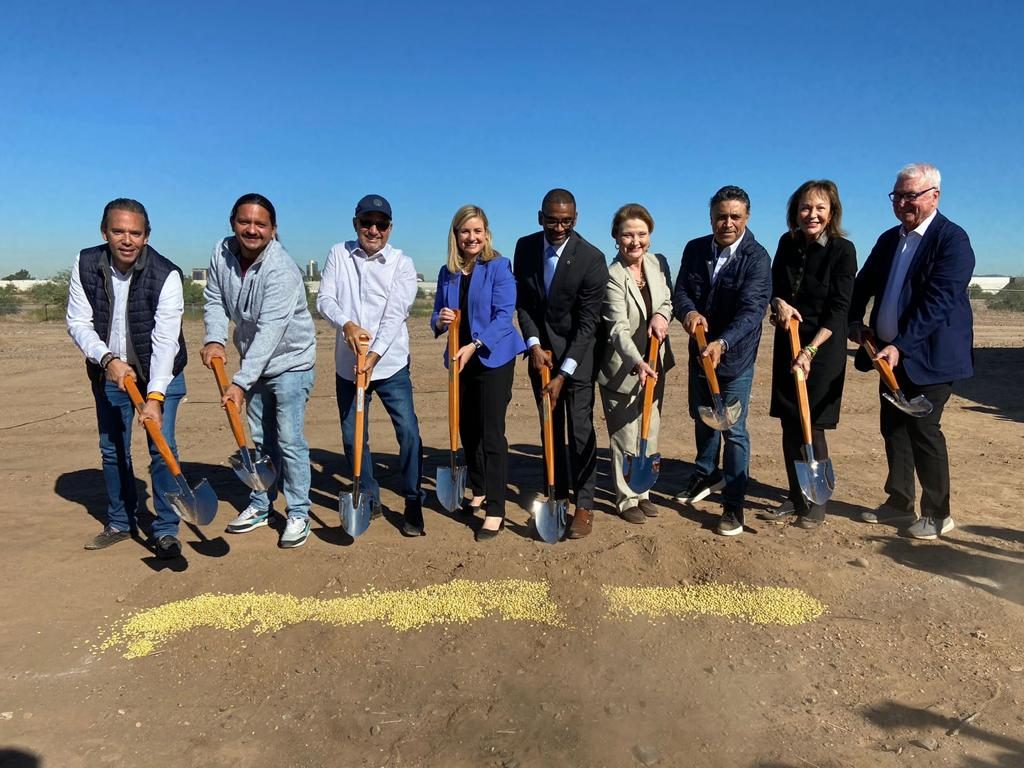
Phase IA broke ground in 2024. The measure of the work is not the rendering; it is the day the equipment arrives.
In collaboration with Merge Architectural Group.
Selected Work in Mexico. Projects led by our principals over three decades of practice in Mexico, many in collaboration with ARTC Arquitectos, our studio in Mexico.
Partnerships

Credentials



AIA · LEED AP · NCARB · Licensed in the U.S. and Mexico