
Green Valley, Arizona · Mixed use
Kino Landing
A village built around two desert washes: retail and offices, a lifecare campus, housing, and a wellness destination.
The brief
A village, not a shopping center
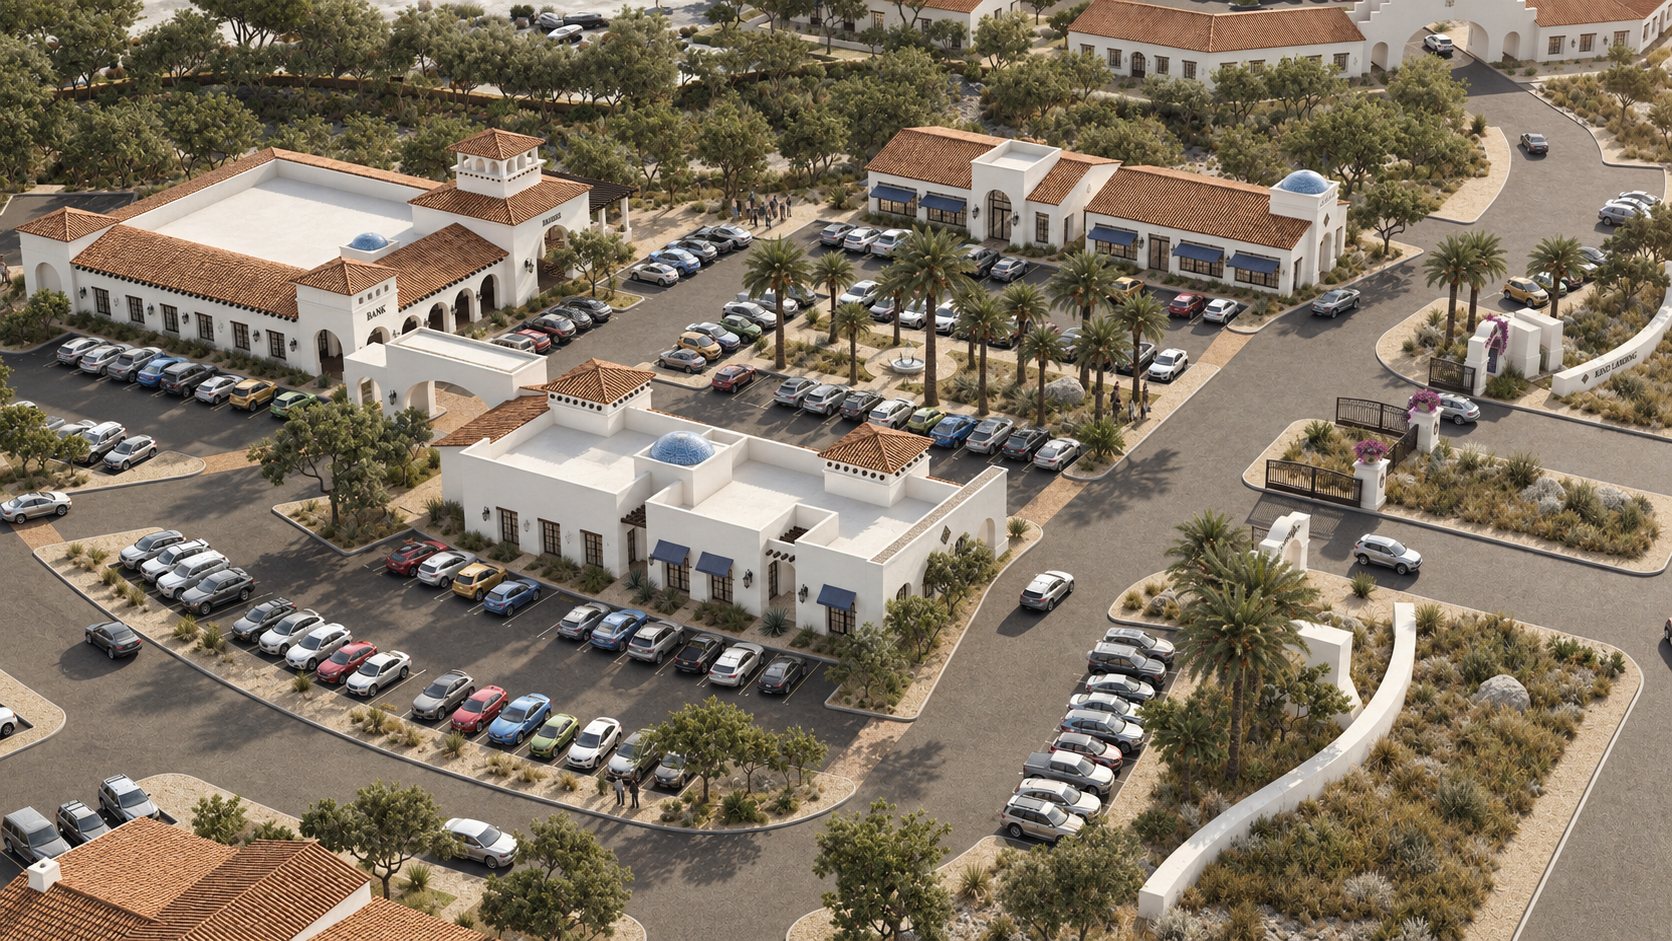
Kino Landing puts four things that usually sit apart on the same land: shops and offices, a lifecare campus, housing, and a wellness and hospitality destination. The point is that a resident can use all four on foot.
Two riparian washes cross the site. The easy move would have been to pipe them and build over the top. Instead they were kept, and the plan is laid out around them: buildings step back from the banks, terraces face the water, and the washes become the shaded spine that connects one part of the village to the next.
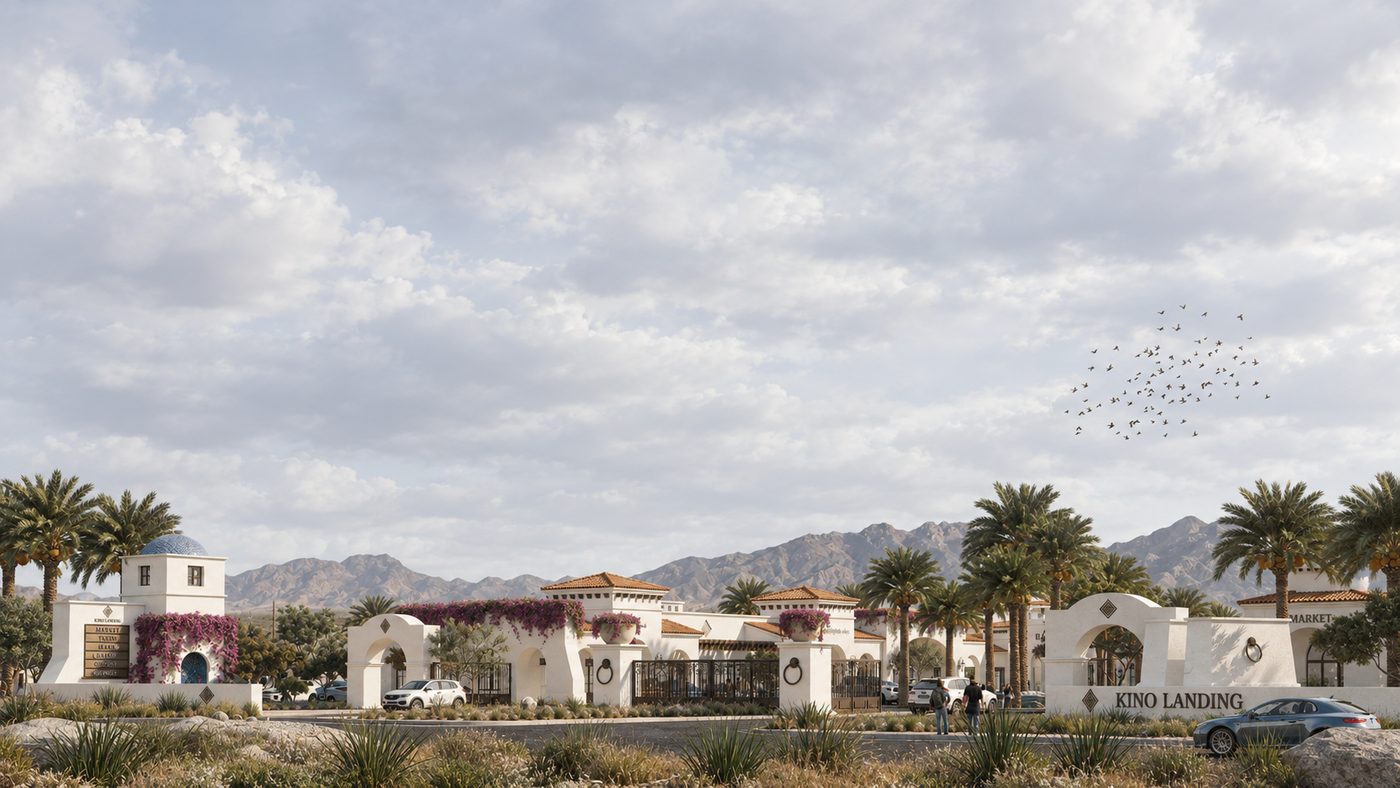
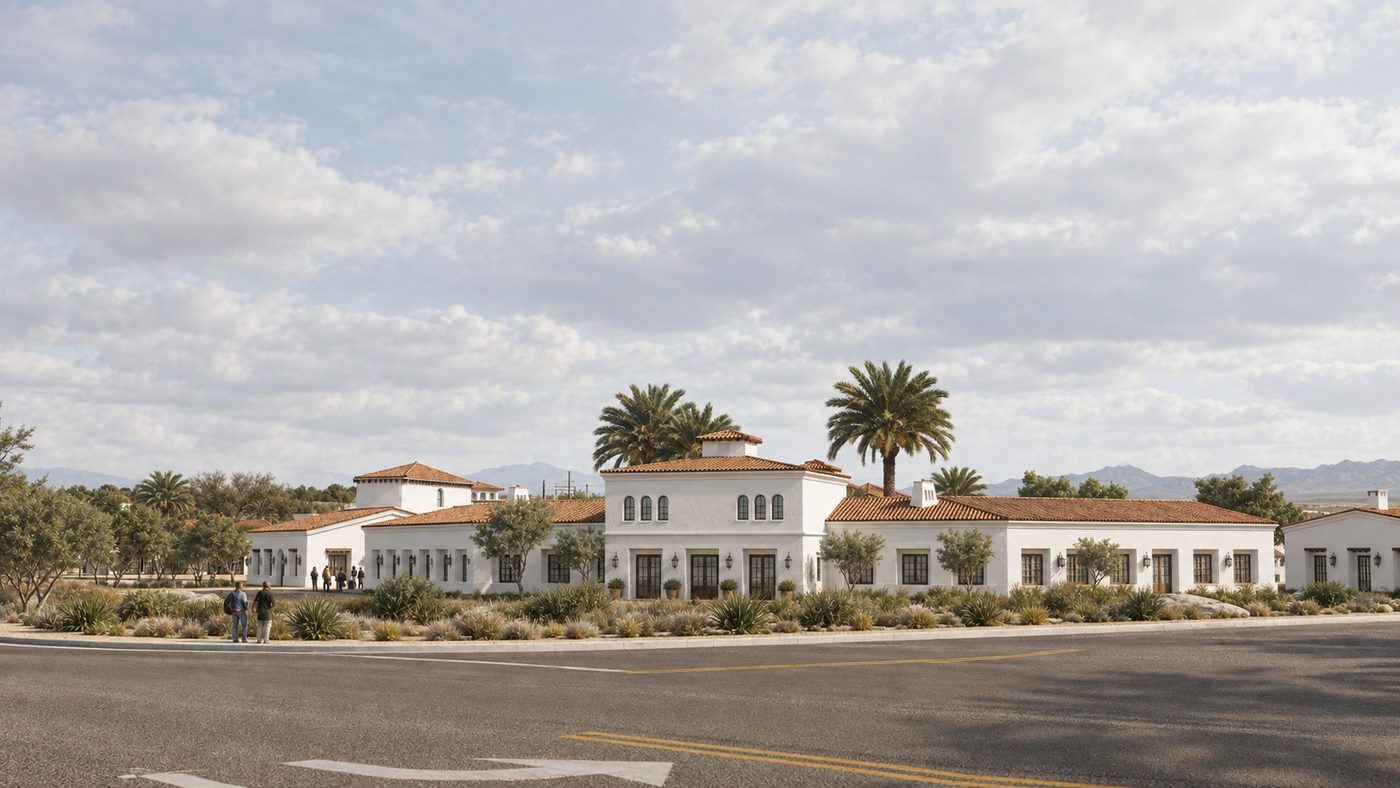
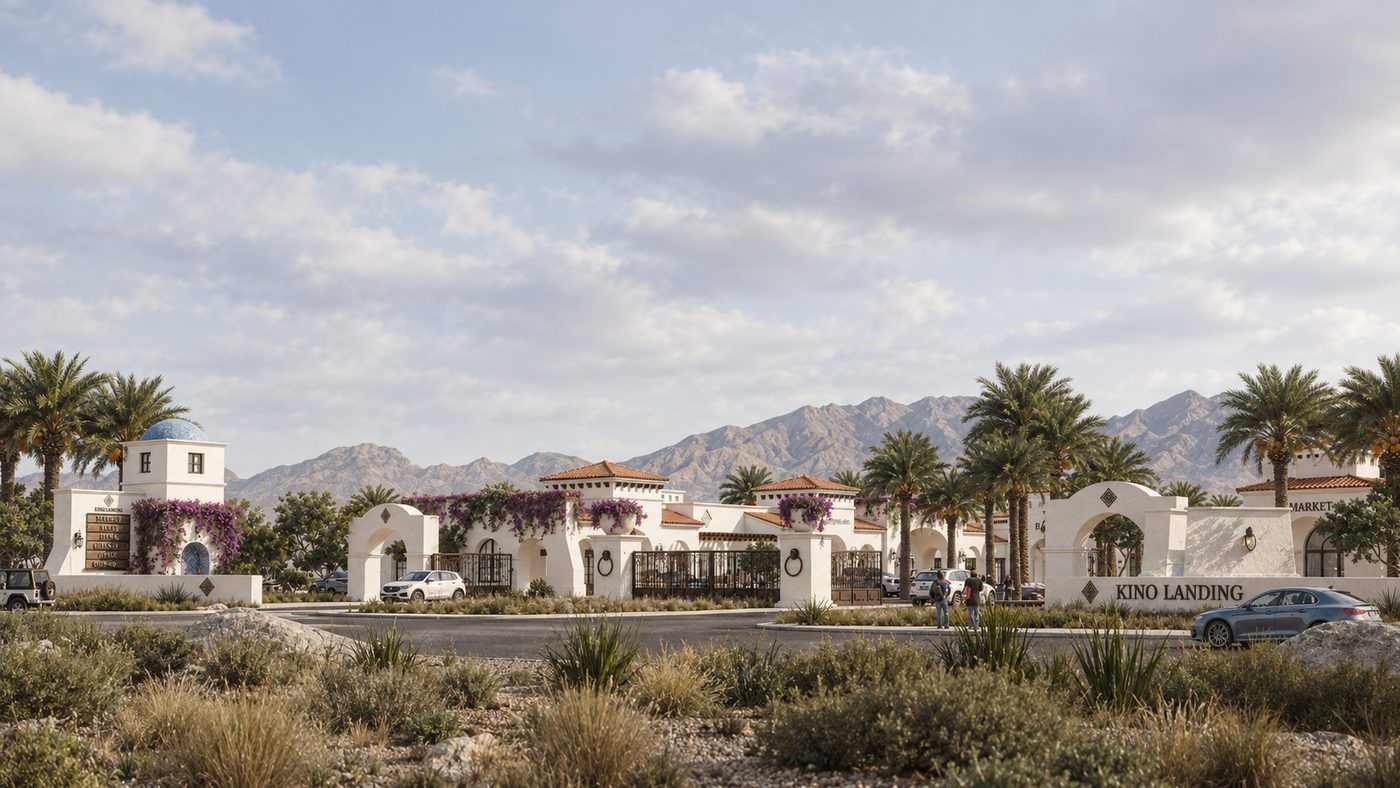
The architecture answers the Santa Cruz valley rather than a catalogue: tile roofs, thick walls, arcades and courtyards, in a scale that stays low against the mountains. Buildings run from 1,600 to 9,100 square feet, so the village reads as many small tenants instead of one large box.
Phase one is the commercial heart — thirteen buildings and 428 parking spaces, arranged in three courts so no one crosses a field of asphalt to reach a door.
The village
Low, shaded and turned inward
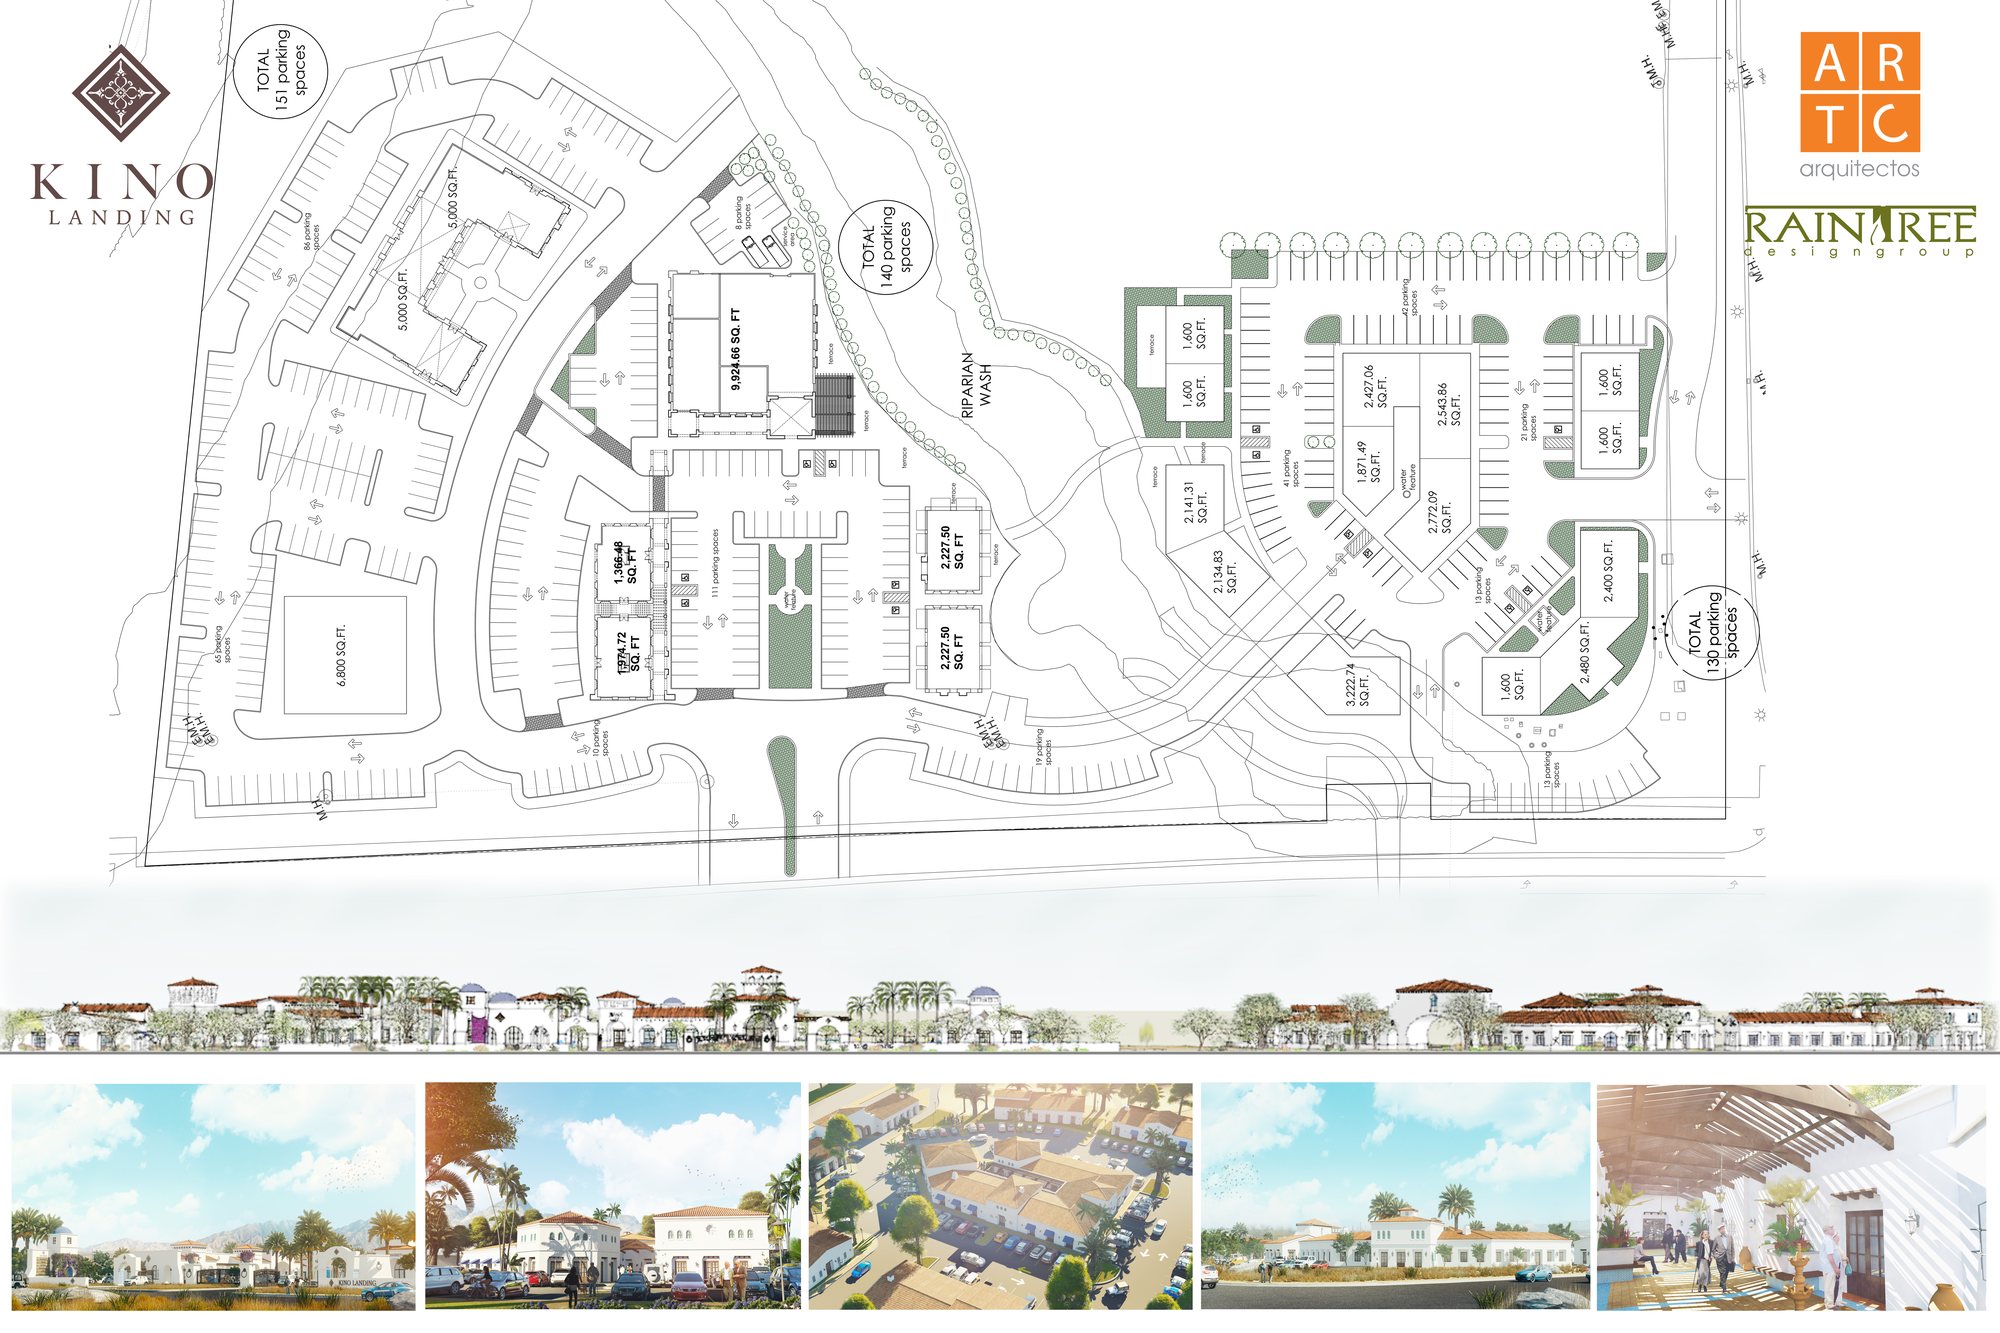
The plan
Four uses, one piece of land
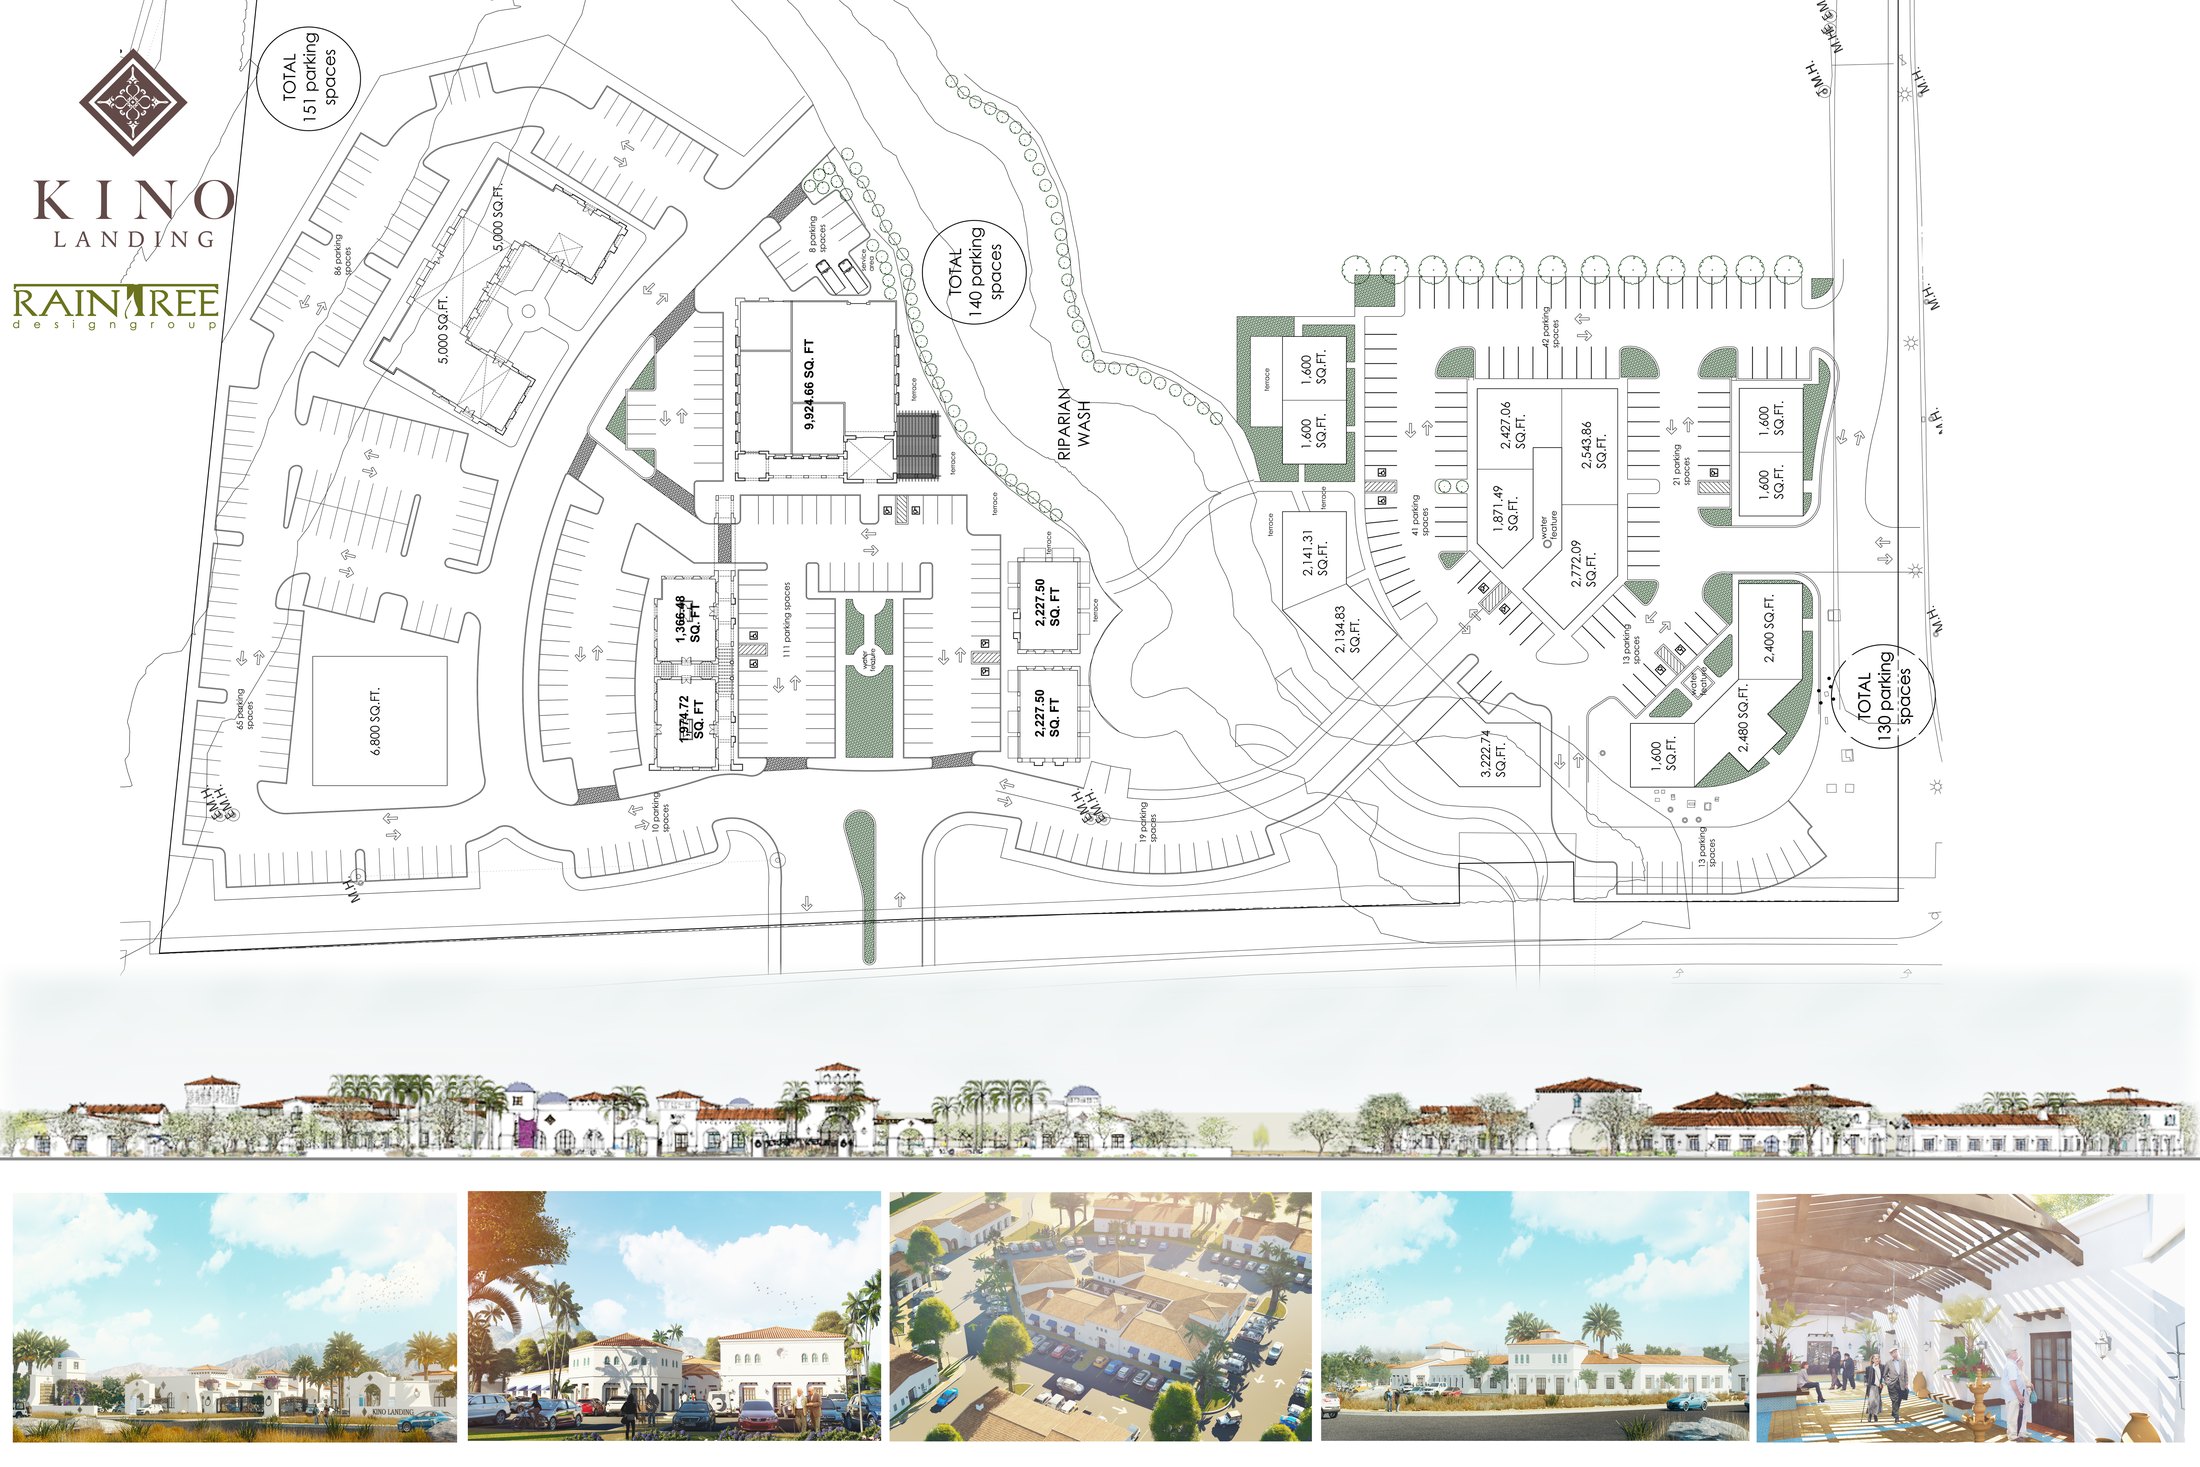
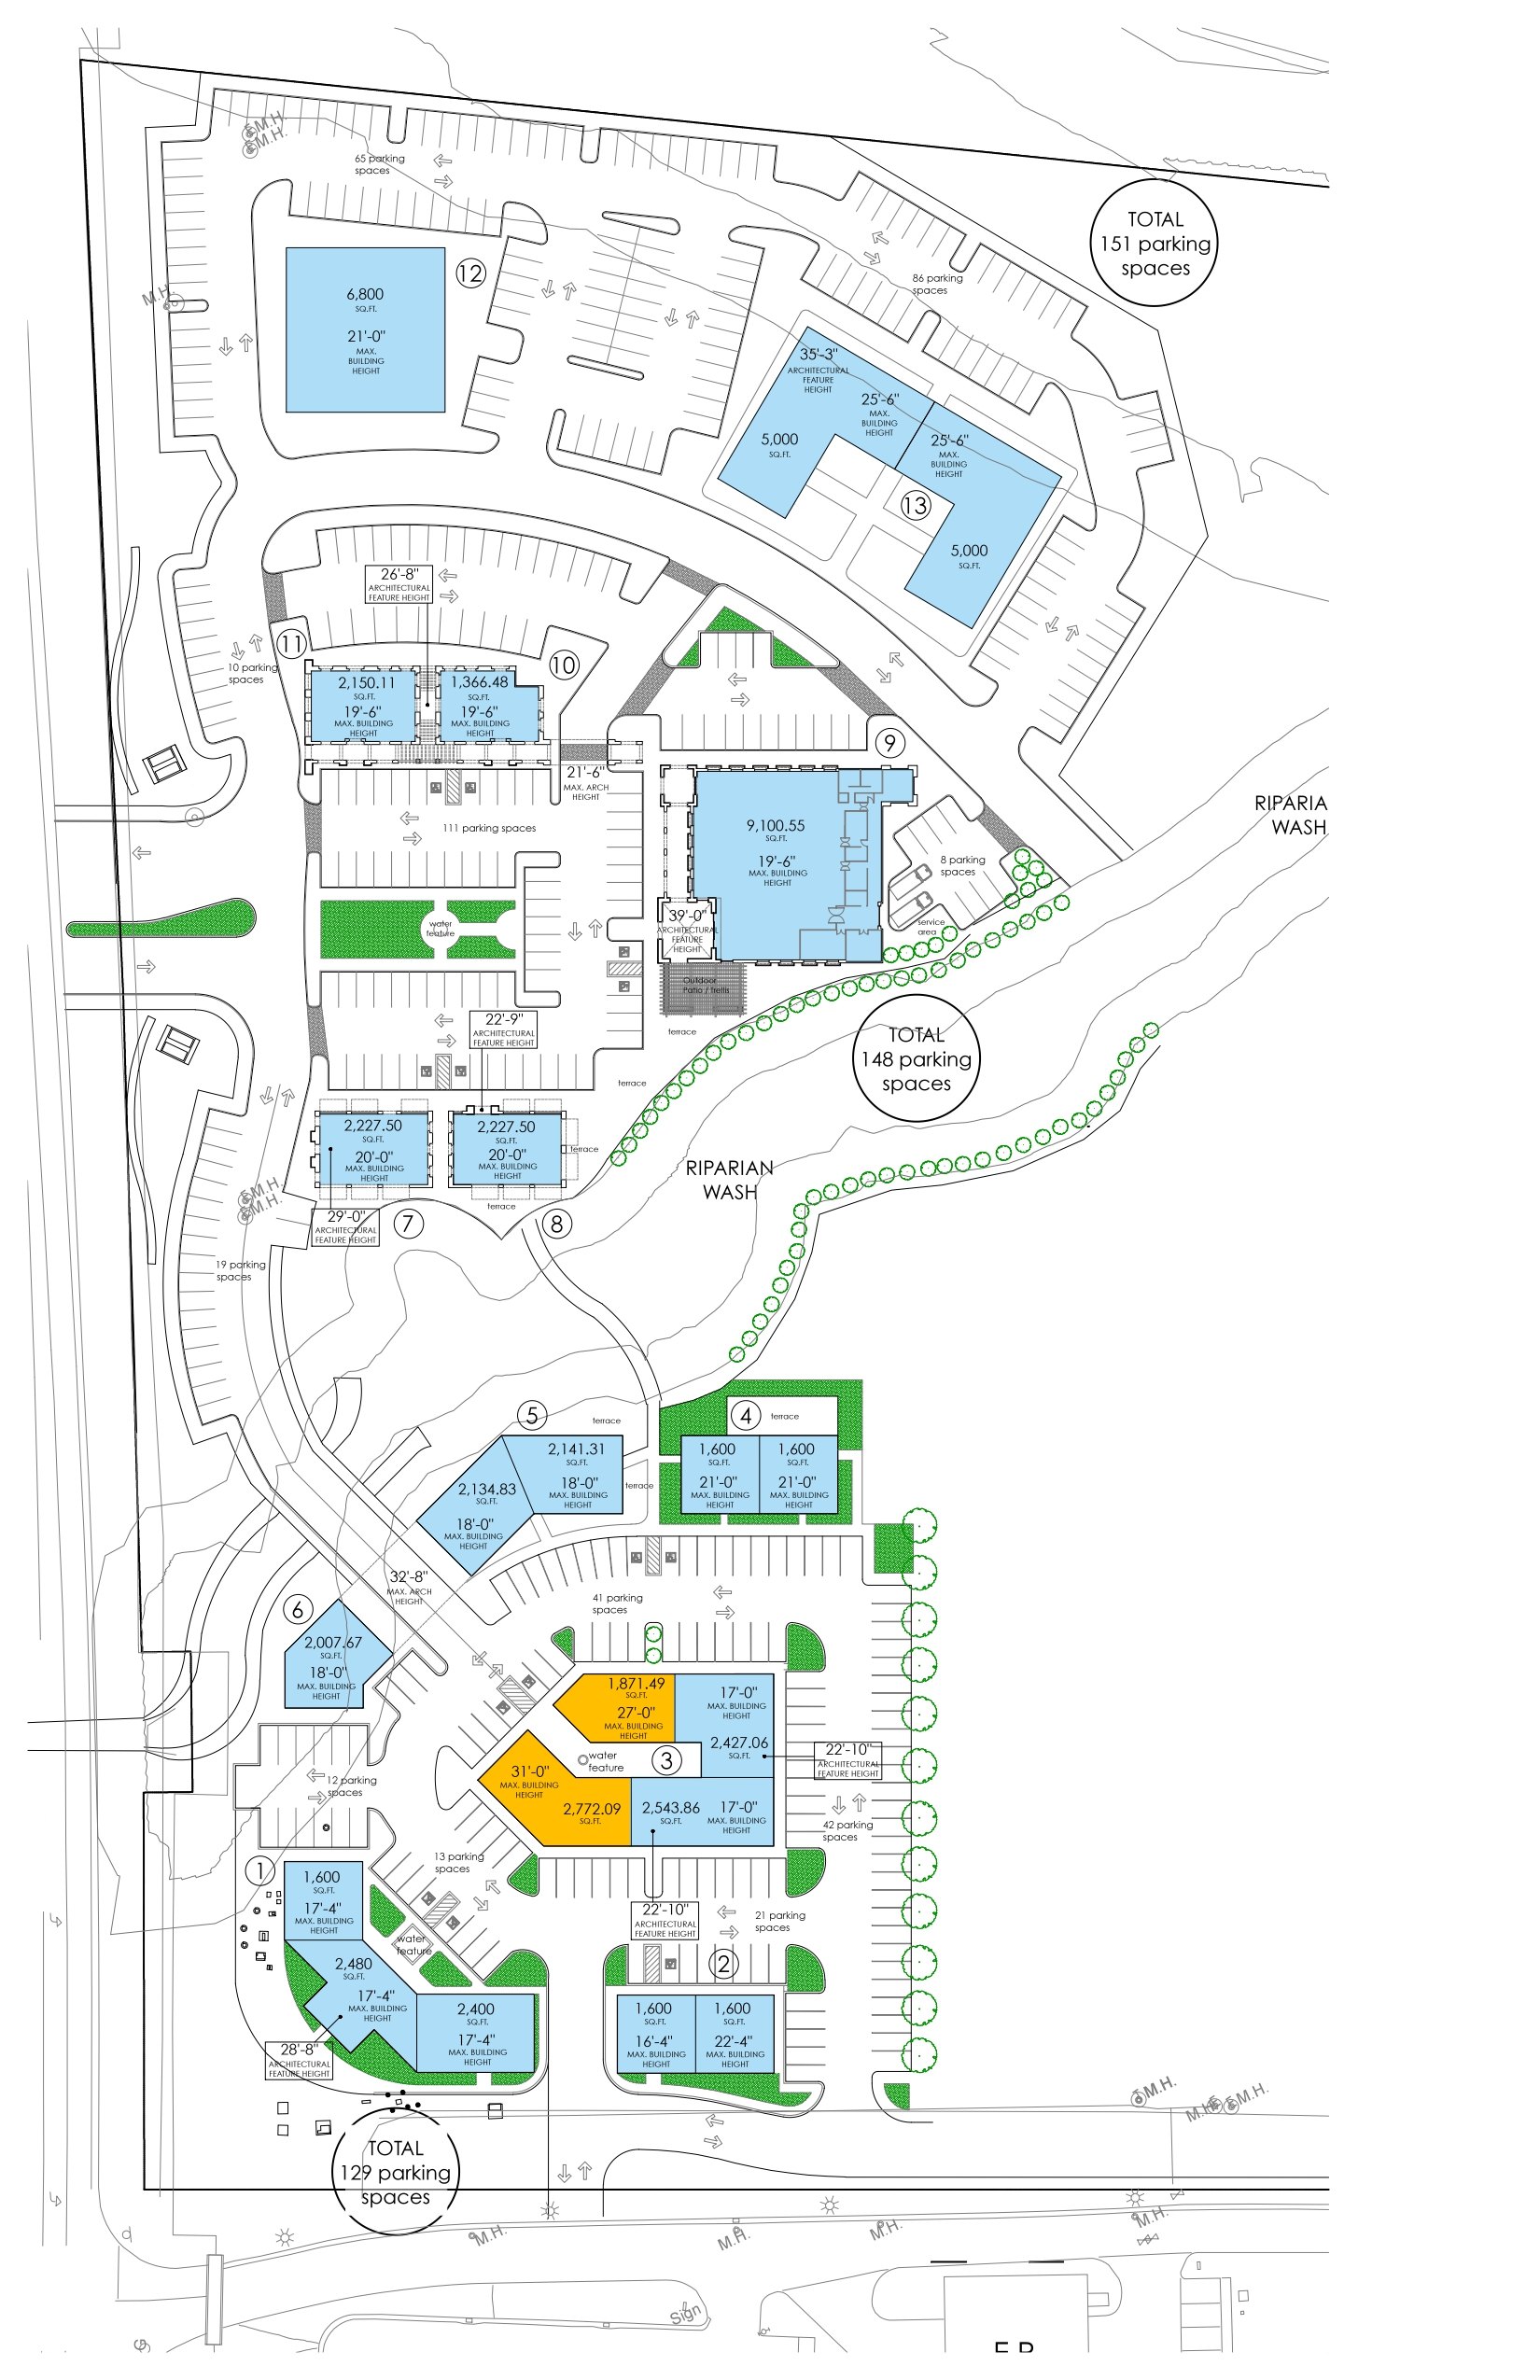
In collaboration with ARTC Arquitectos.
Selected Work in Mexico. Projects led by our principals over three decades of practice in Mexico, many in collaboration with ARTC Arquitectos, our studio in Mexico.
Partnerships


Credentials



AIA · LEED AP · NCARB · Licensed in the U.S. and Mexico