
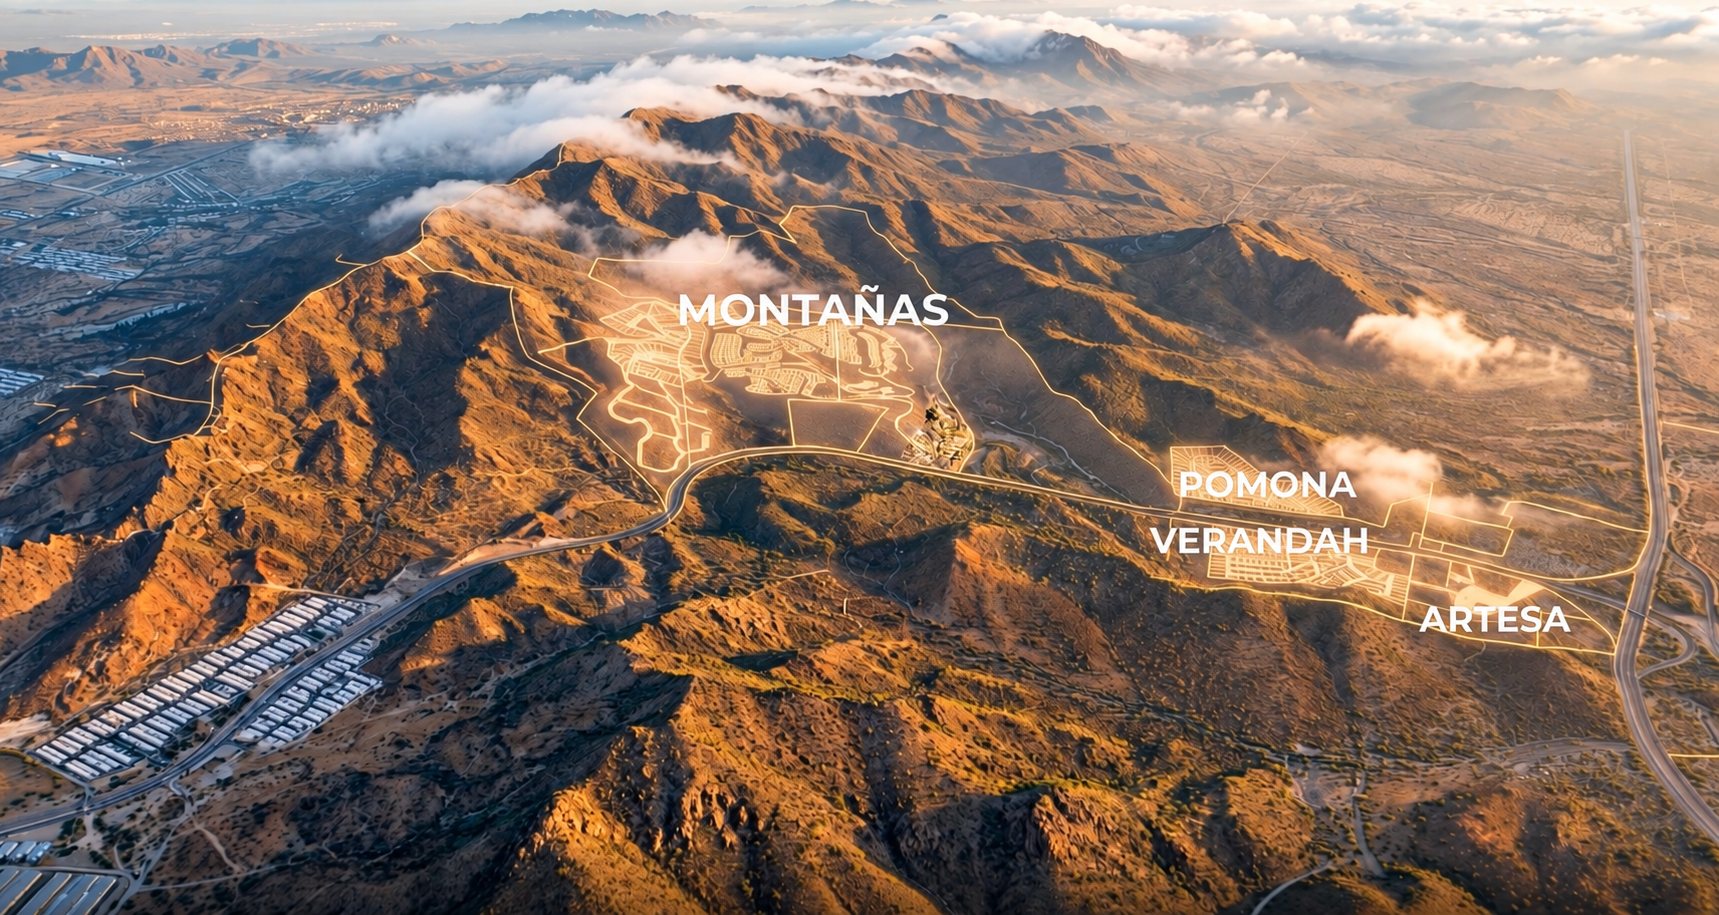
Hermosillo, Sonora · Master-planned community
Puerta Norte
125 hectares on the flank of a sierra, planned so that eight kinds of housing and a commercial core sit on the land instead of flattening it.
The brief
A hillside is a constraint before it is a view
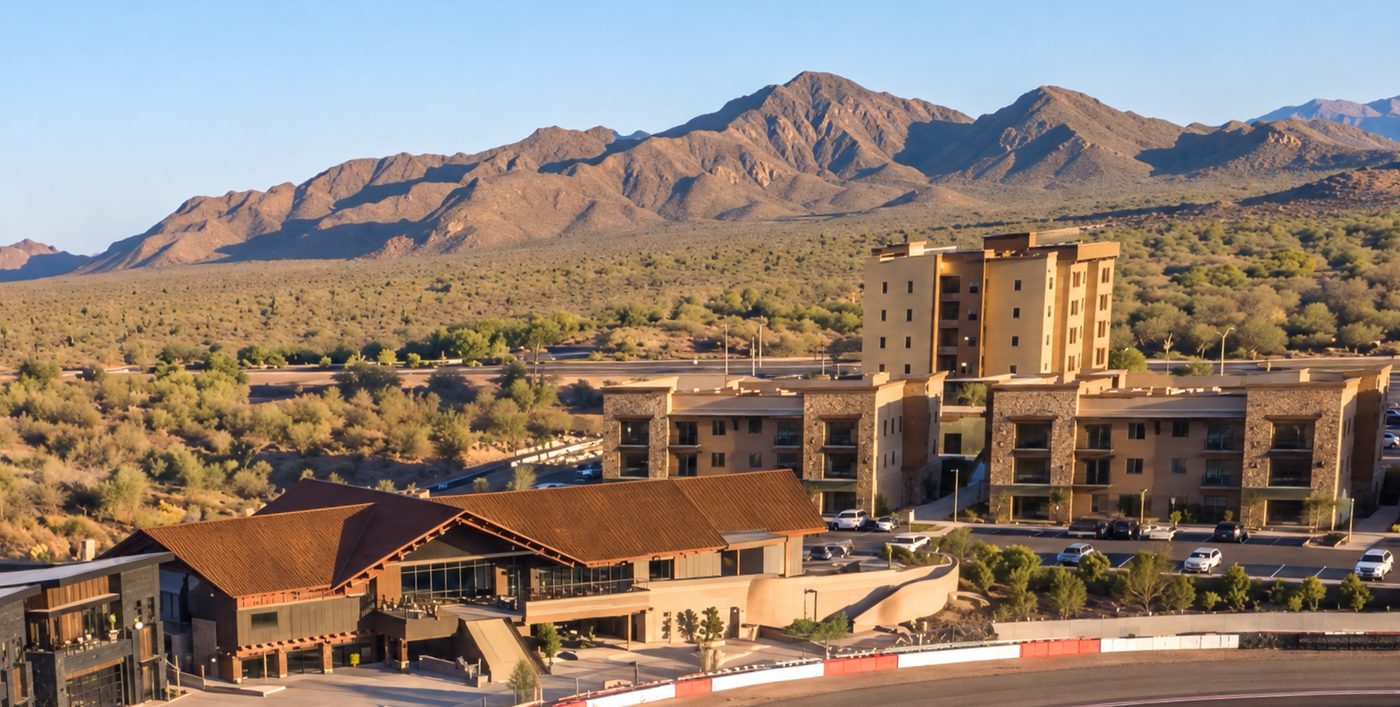
Puerta Norte is laid out across a sierra: steep ground, ravines and a single access from the valley. The plan reads the contours first and places each use where the slope allows it, rather than cutting the hill to fit a grid.
The commercial core takes the low, flat ground beside the access, where it can serve the neighbours as well as the residents. Condominiums and apartments climb the mid slopes, where density can absorb the grade. The custom lots go highest, where the land is hardest to build and the view pays for it.
That gradient is the whole argument: 9% of the land in commercial, 31% in condominiums, apartments and high-density housing, and 57% in single-family lots of three different sizes. One development that can sell to a first buyer and to a last one.
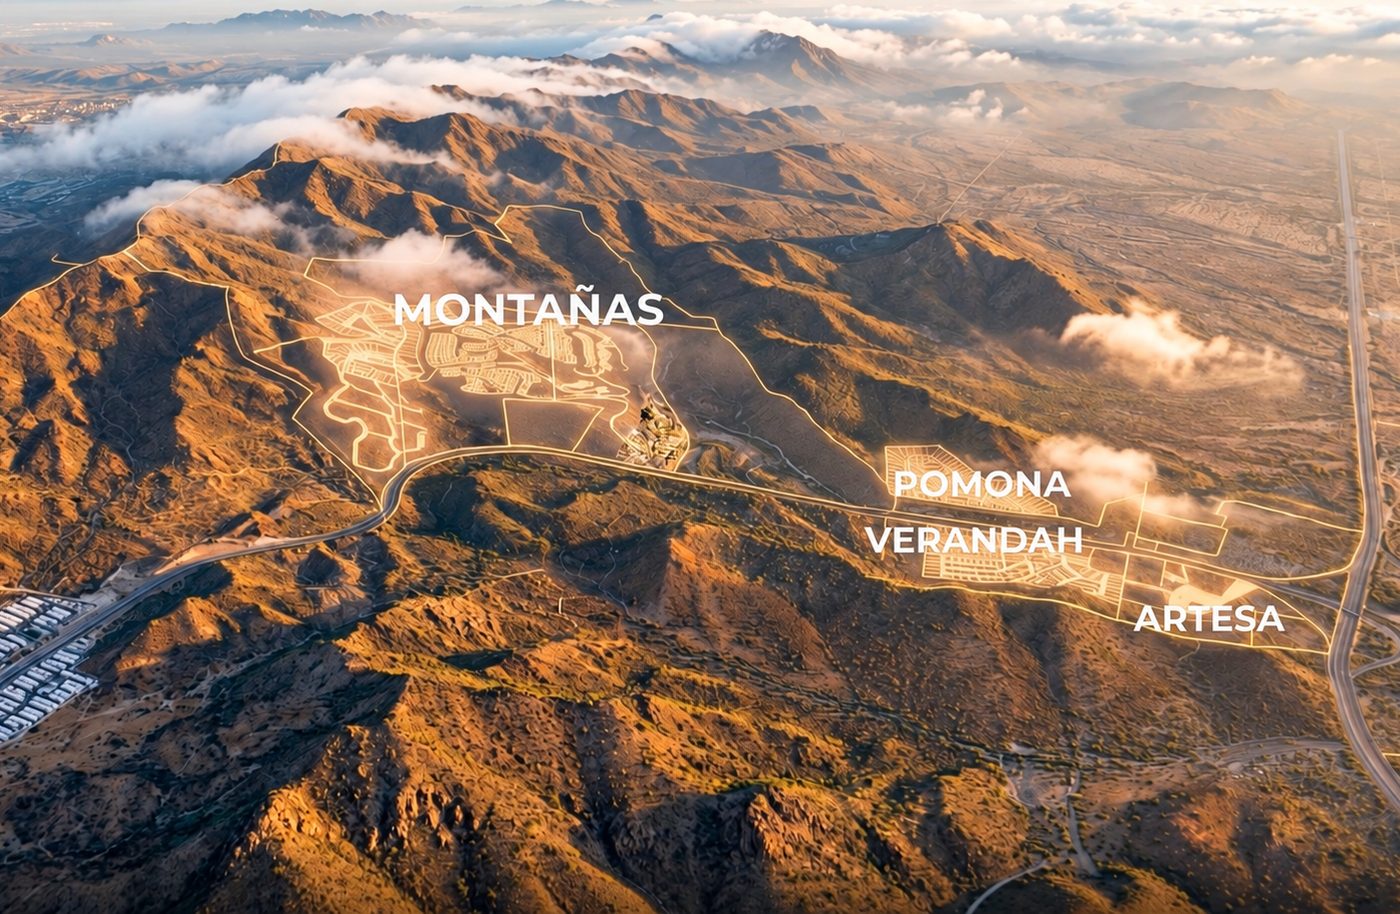
Puerta Norte is one piece of a larger plan. From the air, its neighbours are drawn on the same sierra: Montañas above, Pomona, Verandah and Artesa on the valley side.
The land
Read from the air
The plan
Eight uses, one slope
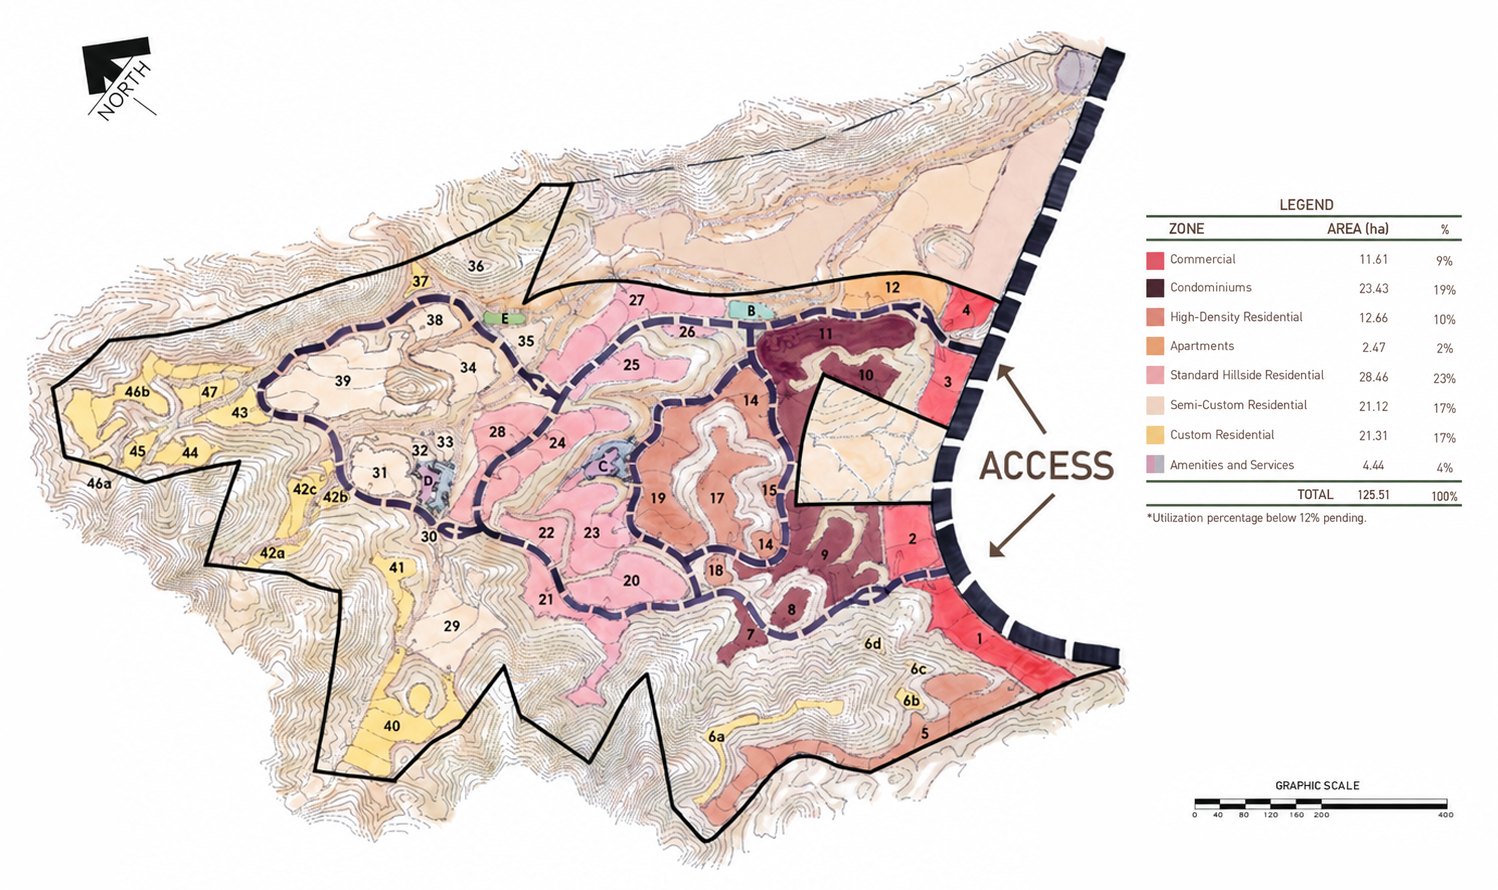
Custom, semi-custom and standard hillside lots, highest on the slope
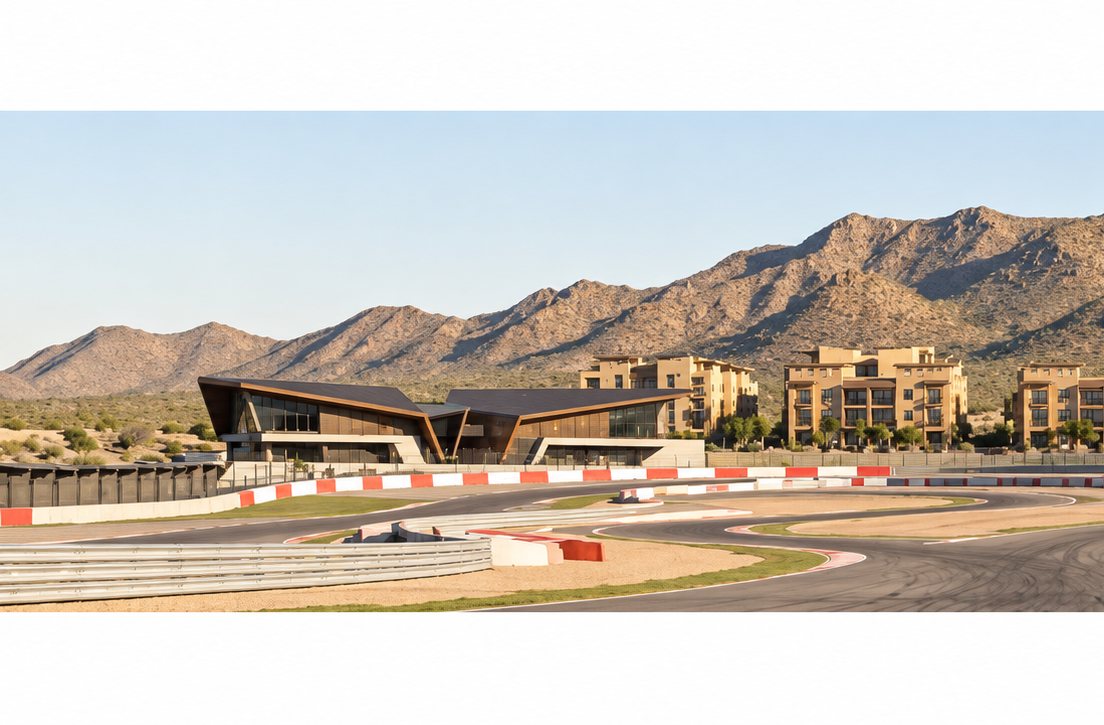
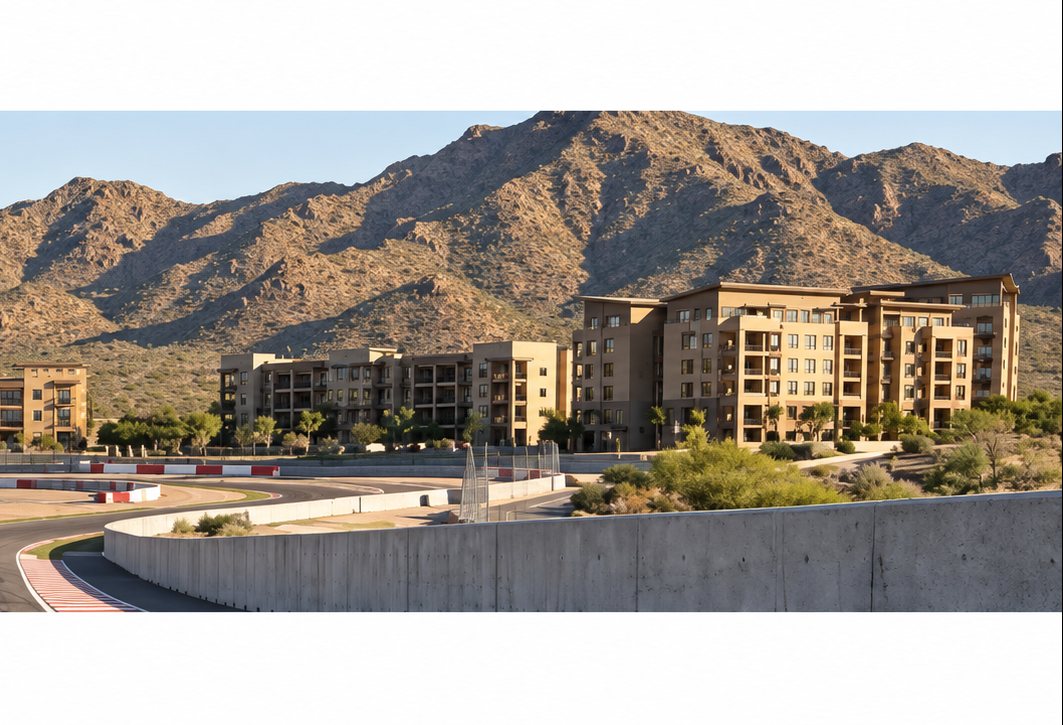
Condominiums, high-density housing and apartments on the mid slopes
On the flat ground by the access, serving the neighbouring sectors too
From the air
The sierra, in one pass
Fourteen seconds over the ridge: the access from the valley, the sectors drawn on the ground, and the neighbours the plan has to work with.
Film by ARTC Arquitectos.
Selected Work in Mexico. Projects led by our principals over three decades of practice in Mexico, many in collaboration with ARTC Arquitectos, our studio in Mexico.
Partnerships


Credentials



AIA · LEED AP · NCARB · Licensed in the U.S. and Mexico