
Multifamily · Mexico
La Jolla Condo Complex
A contemporary expression of Sonoran living: apartments, multi-level villas and rooftop terraces held together by one architectural idea.
The brief
A new perspective on residential living
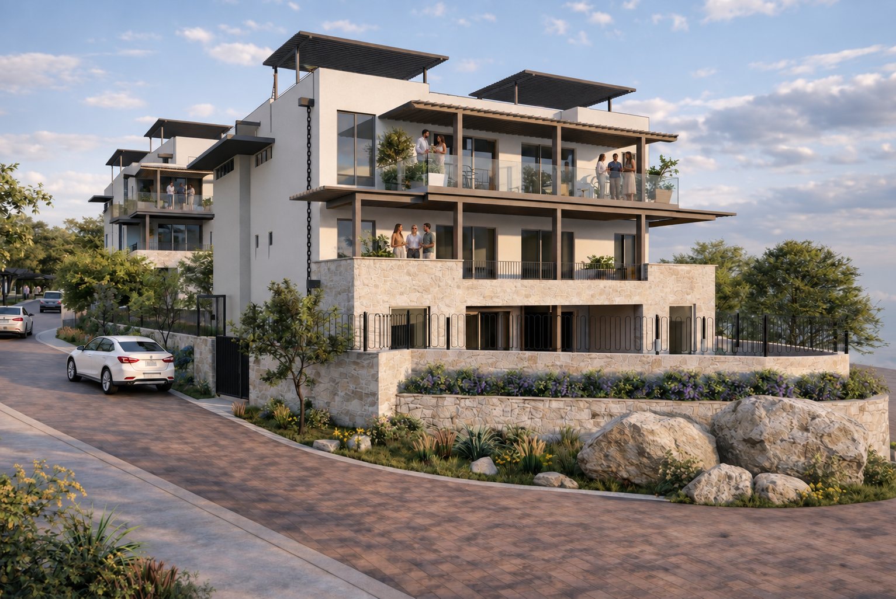
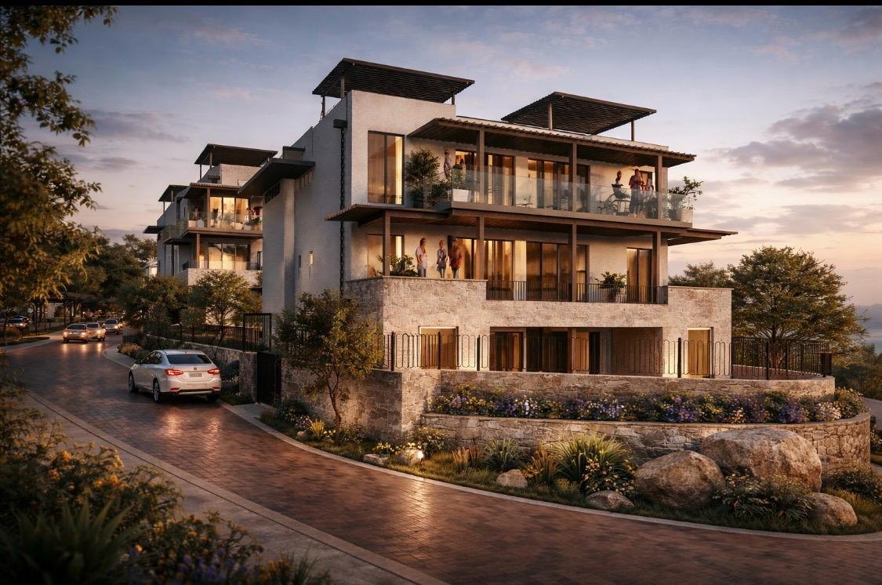
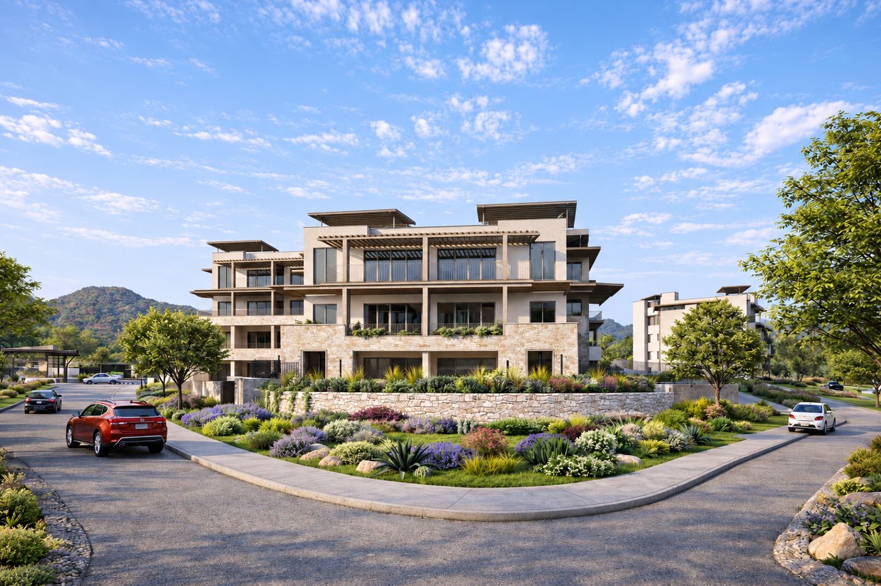
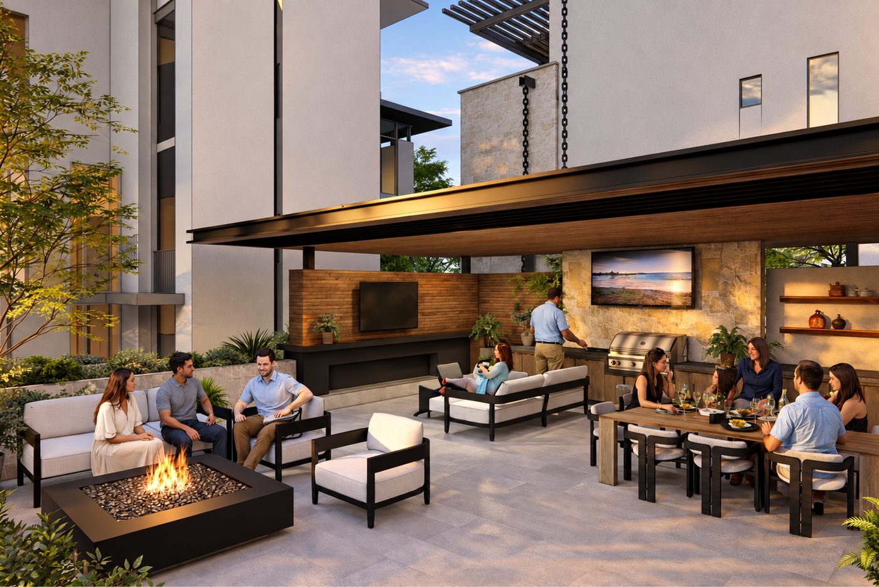
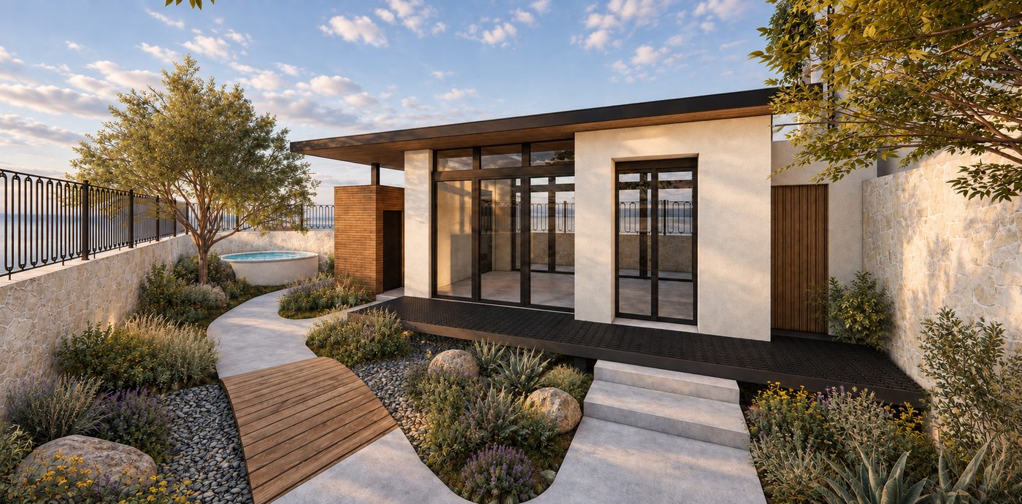
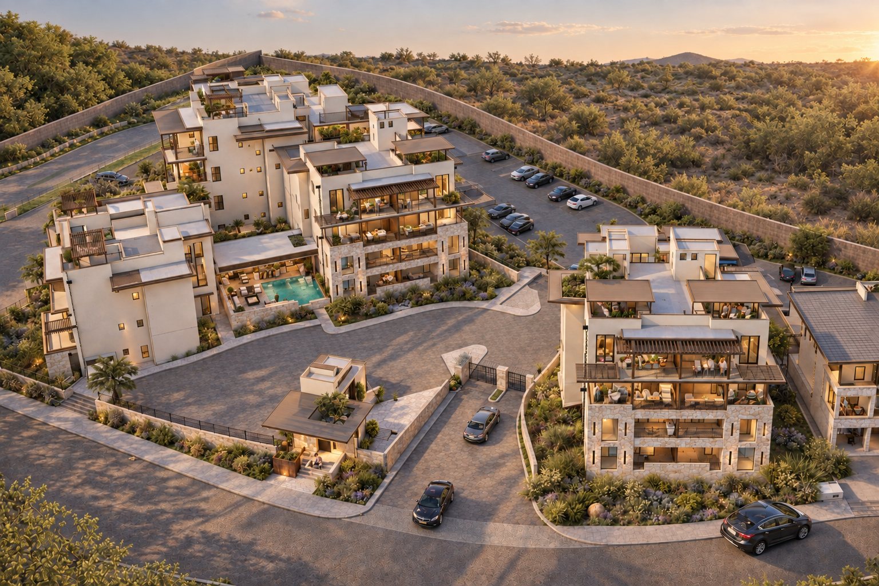
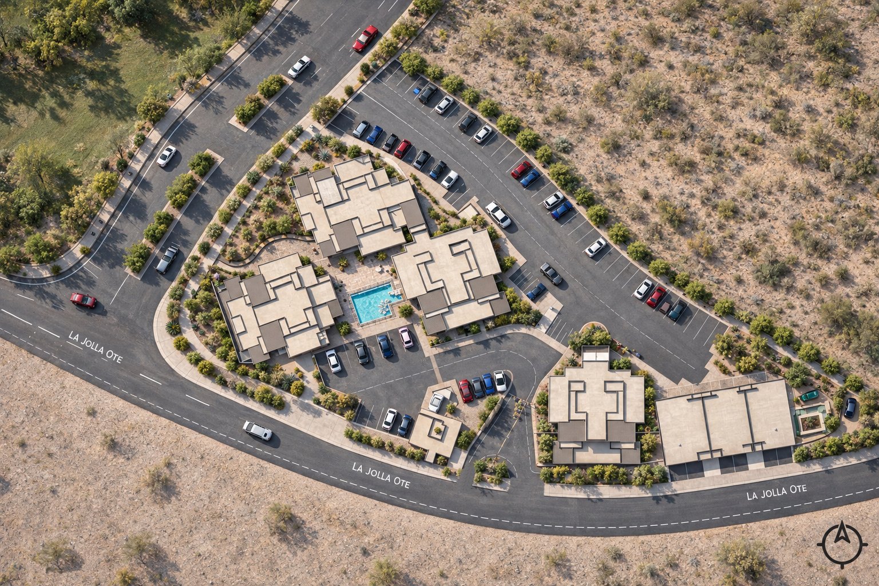
La Jolla is conceived as a contemporary residential community designed around comfort, privacy, and a strong relationship with the outdoors — three- and four-storey apartment buildings, multi-level villas, private terraces, rooftop areas and shared recreational spaces within a single planned composition.
Each apartment is organised around an open social core: kitchen, dining and living flow into one another and then out onto a private terrace. The layouts keep a clear separation between the social side of the home and the private one, and they are sized between roughly 111 and 133 square metres depending on the floor and the terrace.
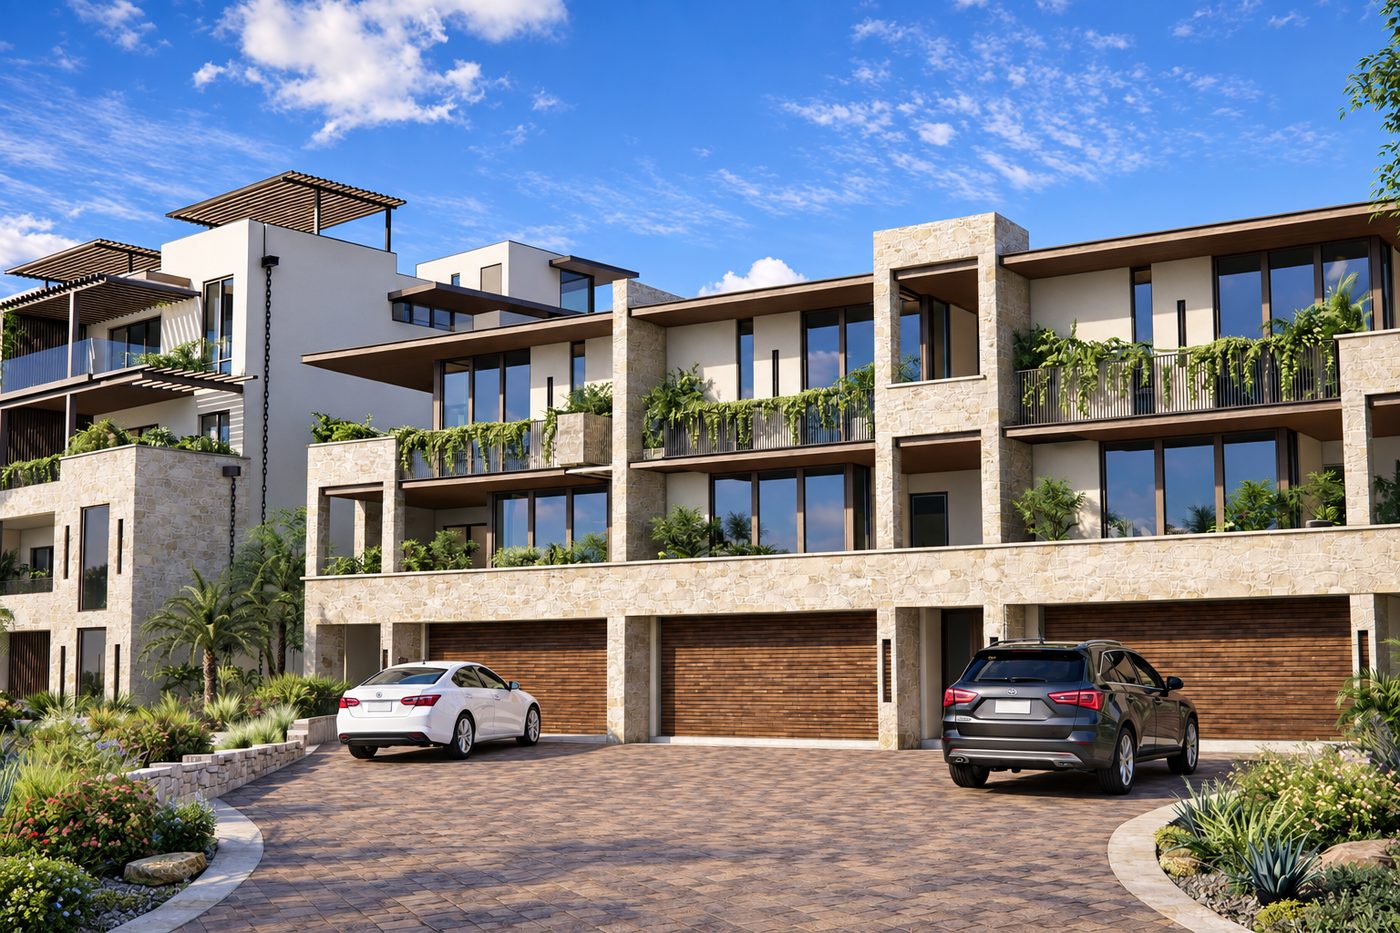
The villas answer a different need. They are multi-level, with integrated parking and a more independent relationship to the landscape; stacking service, social and private areas lets them sit inside the development without giving up the feeling of a house.
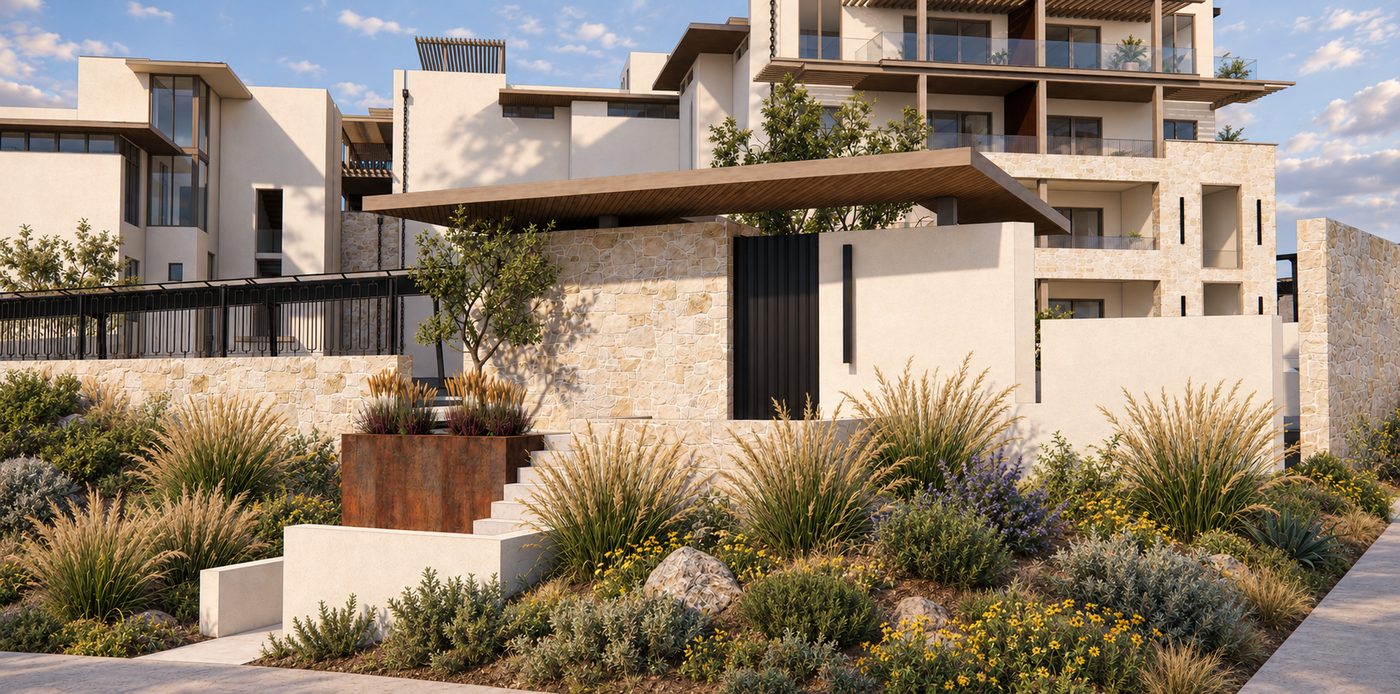
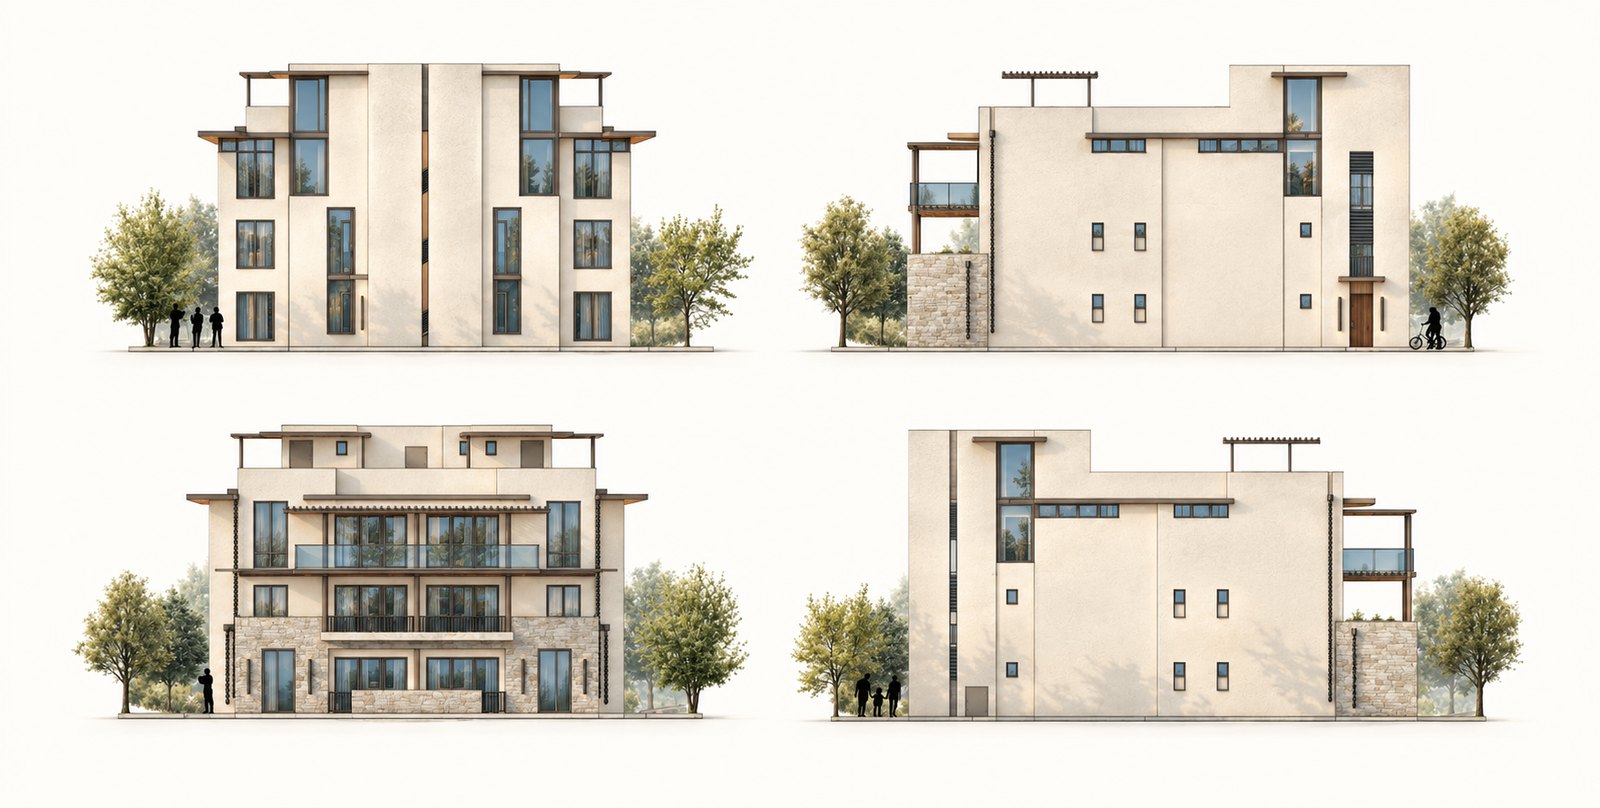
The palette stays short and regional: rough-laid local stone at the base, white stucco above, timber soffits under every overhang, and rain chains instead of downspouts, run down the face of the building where you can see them work. The terraces are deep enough to plant, and that planting is what keeps the glass behind it cool.
The buildings
Stone below, stucco above
The drawings
Two typologies, one courtyard
Selected Work in Mexico. Projects led by our principals over three decades of practice in Mexico, many in collaboration with ARTC Arquitectos, our studio in Mexico.
Partnerships


Credentials



AIA · LEED AP · NCARB · Licensed in the U.S. and Mexico