
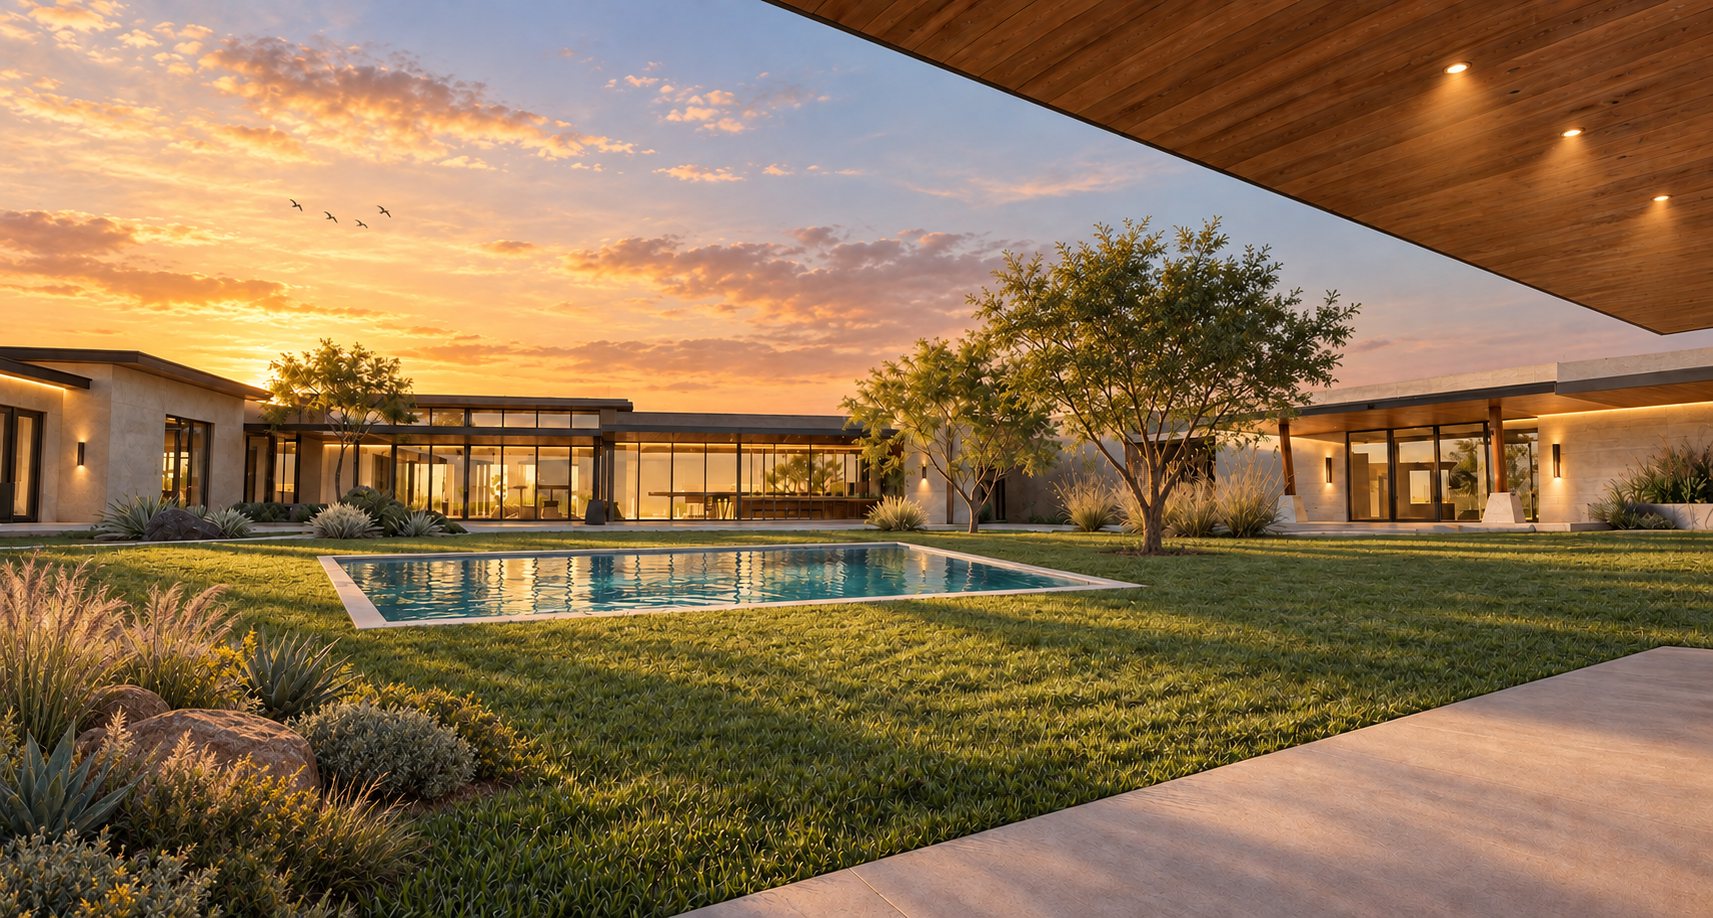
Harris Residence · Scottsdale, Arizona
Pima Acres
A sense of place: architecture shaped by the landscape, on a corner lot where a third of the ground is desert that may never be touched.
The brief
The site gives the orders
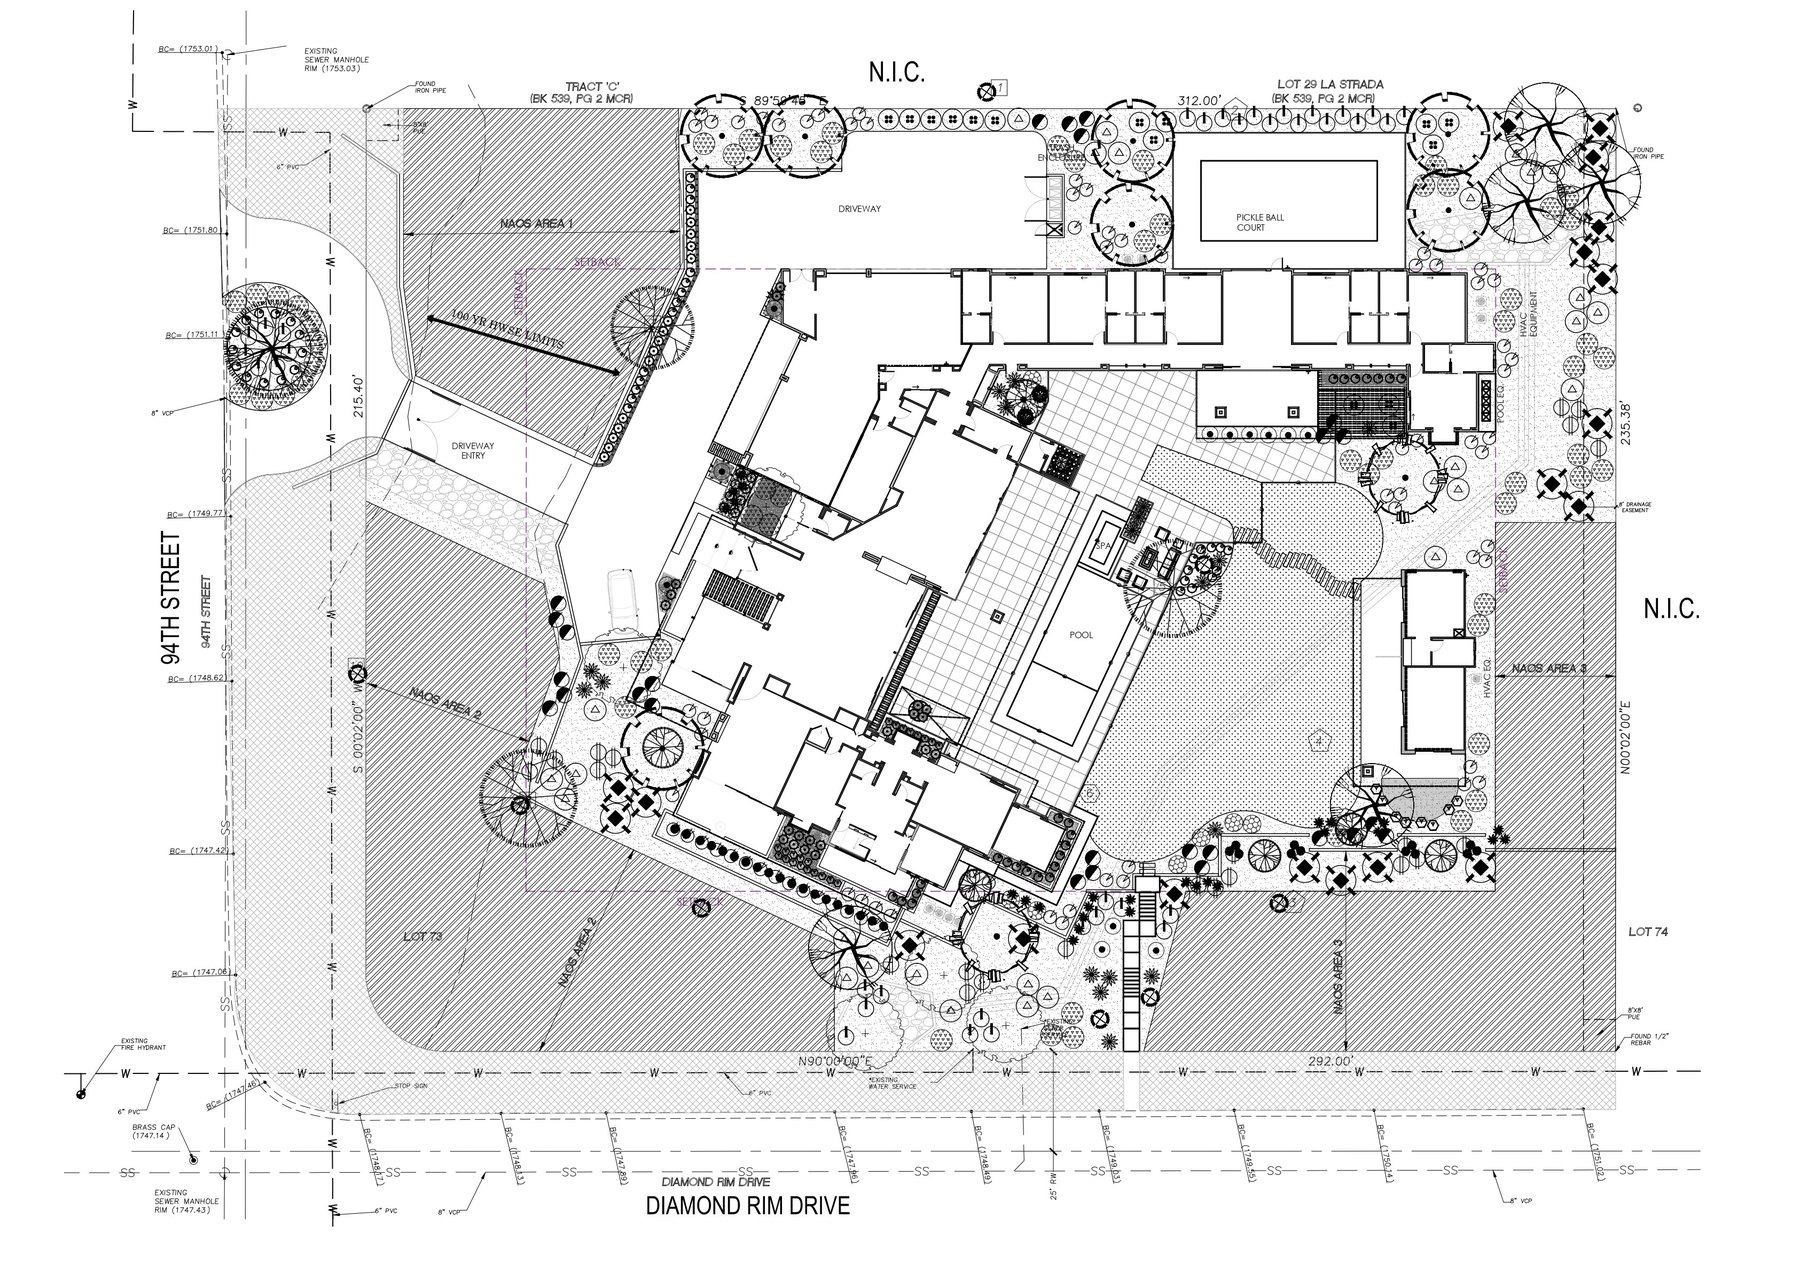
Pima Acres sits on the corner of 94th Street and Diamond Rim Drive with two constraints written into the survey before anything was designed: three tracts of Natural Area Open Space that have to stay untouched desert, and a hundred-year floodway that clips the north-west corner.
Between them they decide the plan. The buildable ground is a band across the middle of the lot, so the house is long and single-storey rather than tall and compact, and it is turned on the diagonal — that angle is what lets the whole plan face the courtyard and the view at once, instead of facing the property line.
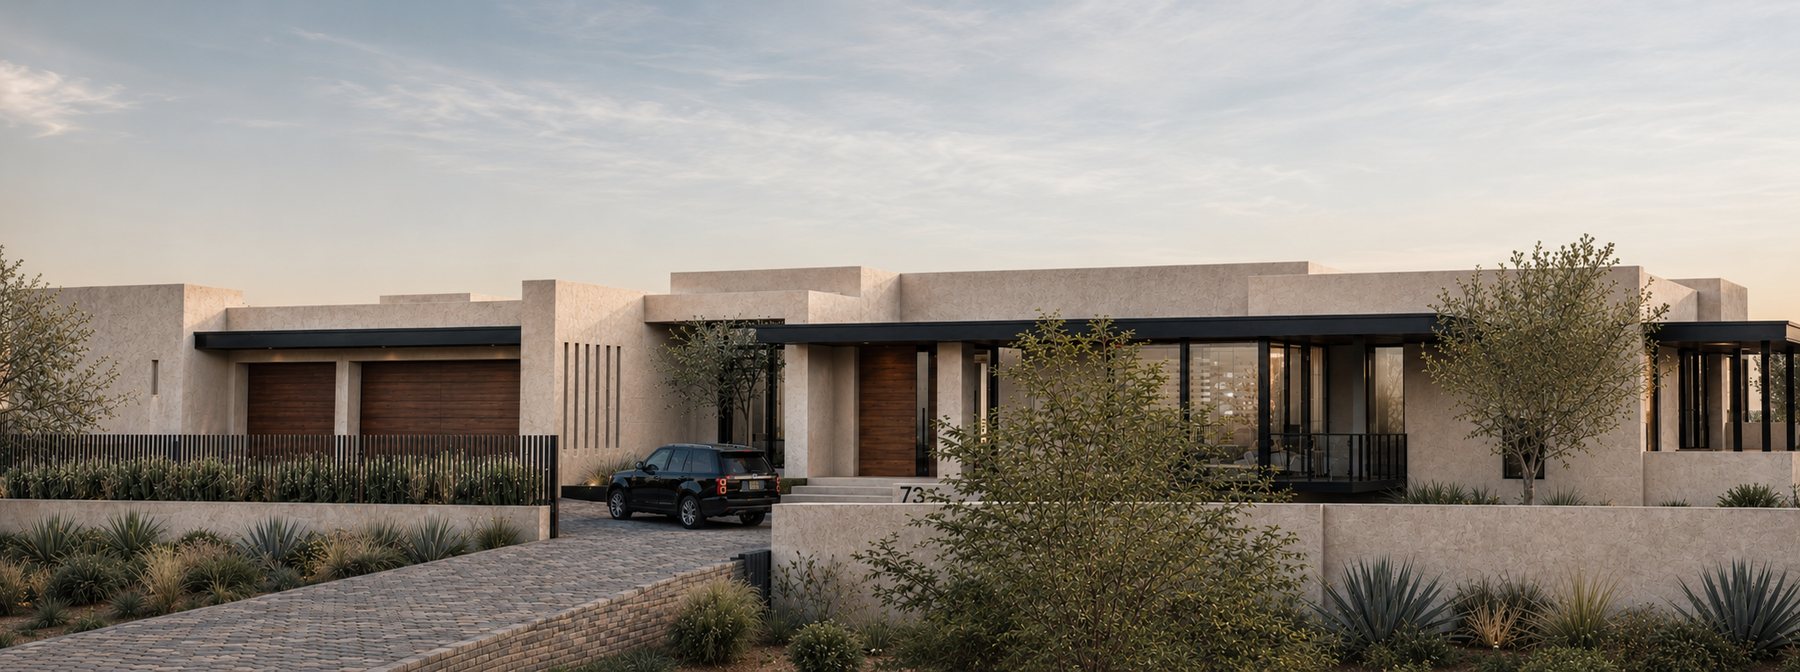
The drive comes in from 94th Street along the north edge, past the sport court, into a motor court at the back of the house. Cars, service and the HVAC yard are all kept on that side. Everything that matters is on the other one.
What is left over is not landscaping in the ornamental sense. The protected tracts are the buffer: they are why the house sits in desert rather than in a hedge, and why the neighbours are further away than the lot lines suggest.
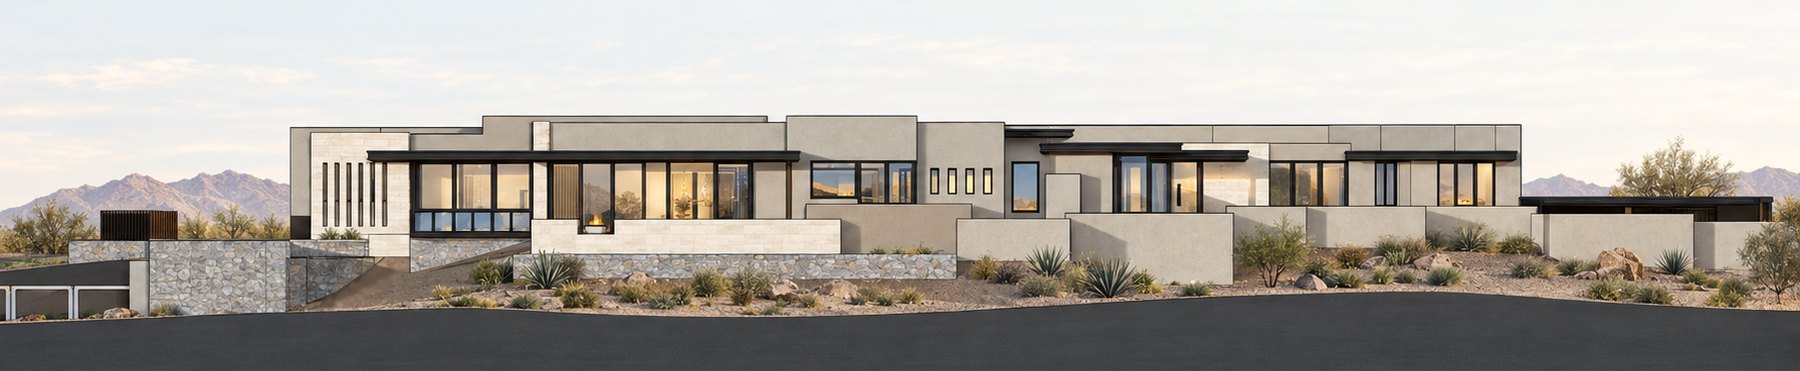
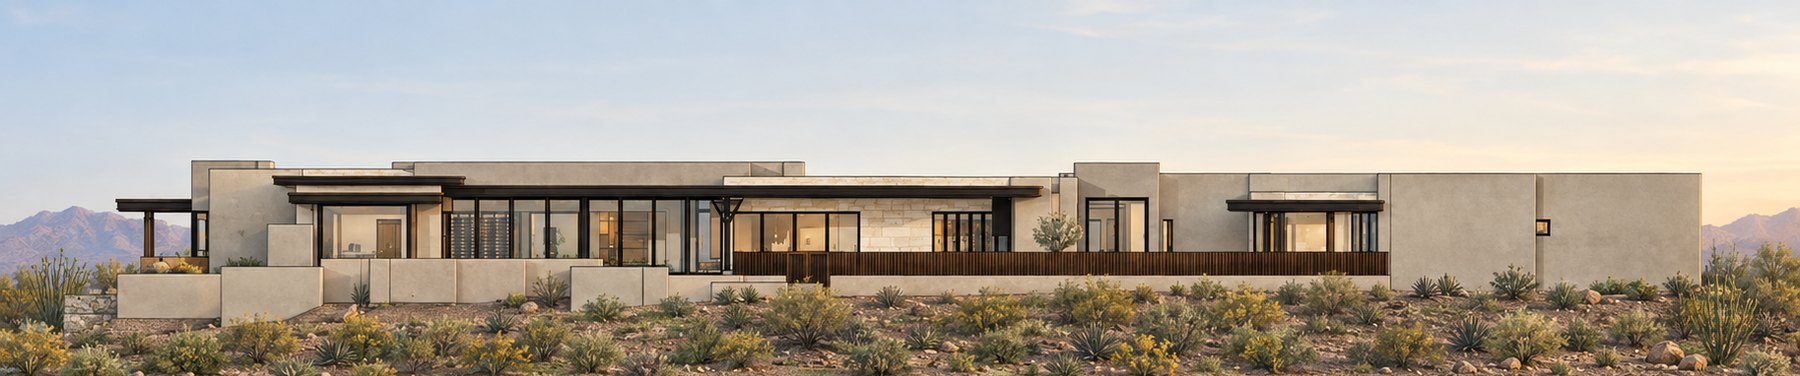
Rather than one monolithic building, the house is composed of several interconnected volumes. That arrangement is what reduces its apparent scale — a 300-foot frontage that reads as a sequence of rooms rather than a wall.
The materials soften the geometry: Portuguese limestone, textured stone, warm wood and dark metal details, held to the muted tones of the Arizona landscape.
The house
Low, long, and mostly roof
The plans
A house turned on the diagonal
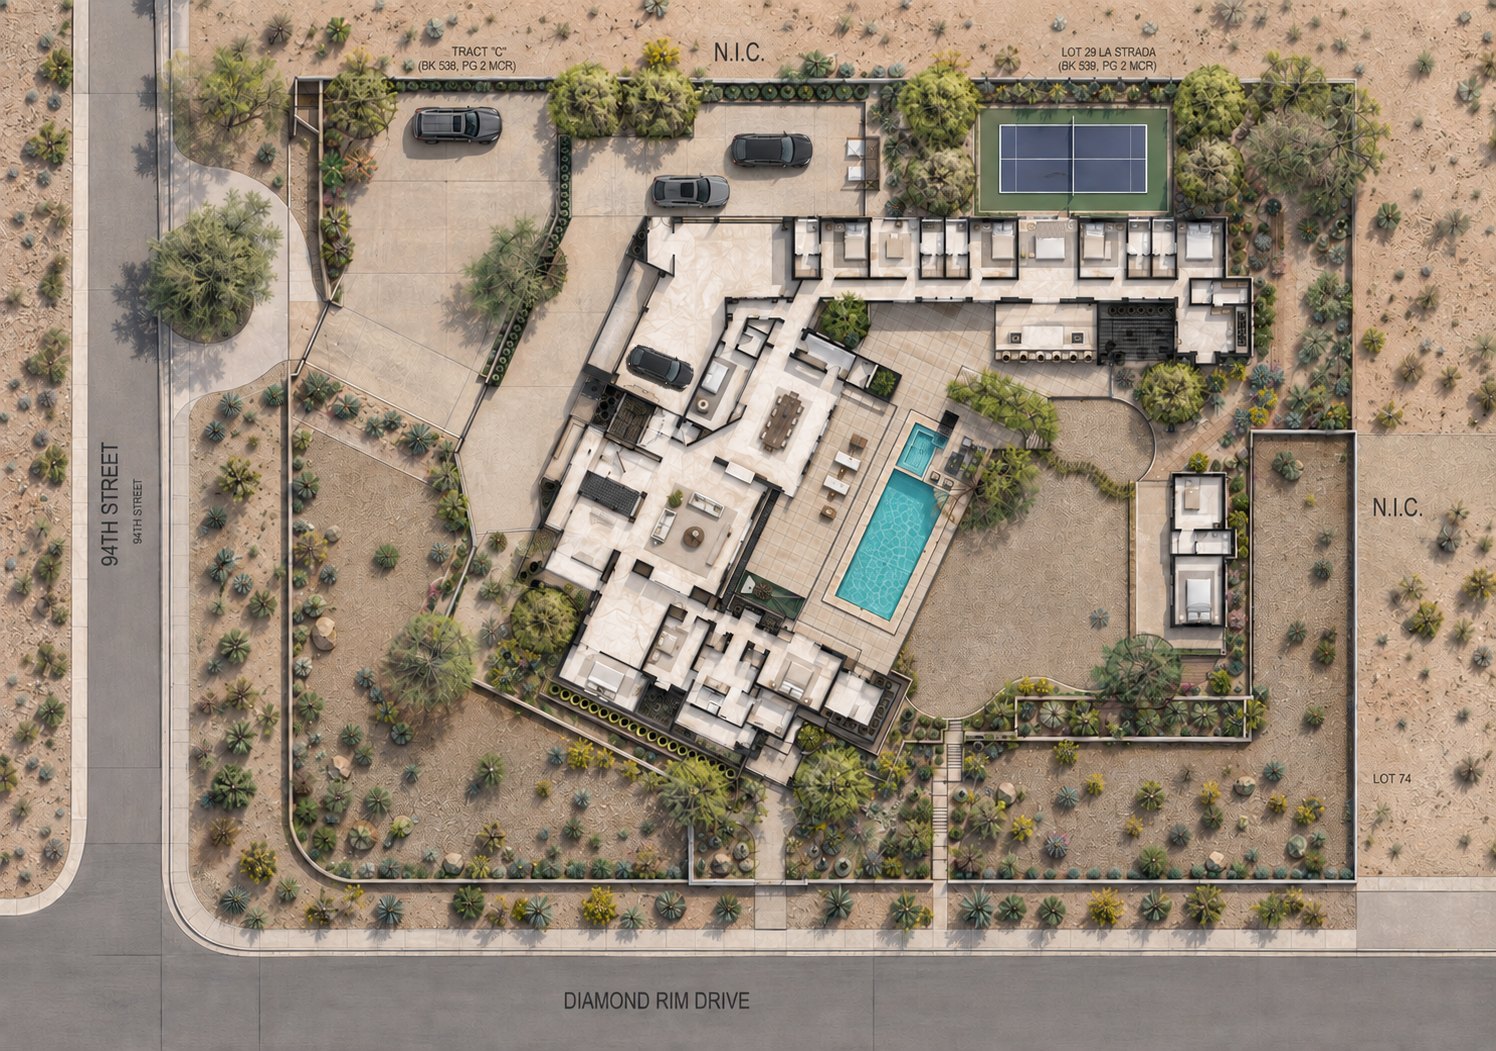
Natural Area Open Space on the west, south and east edges — desert that stays as it is
The high-water limit crosses the north-west corner; the drive gives way to it
The one piece of the lot that is irrigated, held on three sides by the house
Selected Work in Mexico. Projects led by our principals over three decades of practice in Mexico, many in collaboration with ARTC Arquitectos, our studio in Mexico.
Partnerships


Credentials



AIA · LEED AP · NCARB · Licensed in the U.S. and Mexico