
Residential · Built
Zafiros Residence
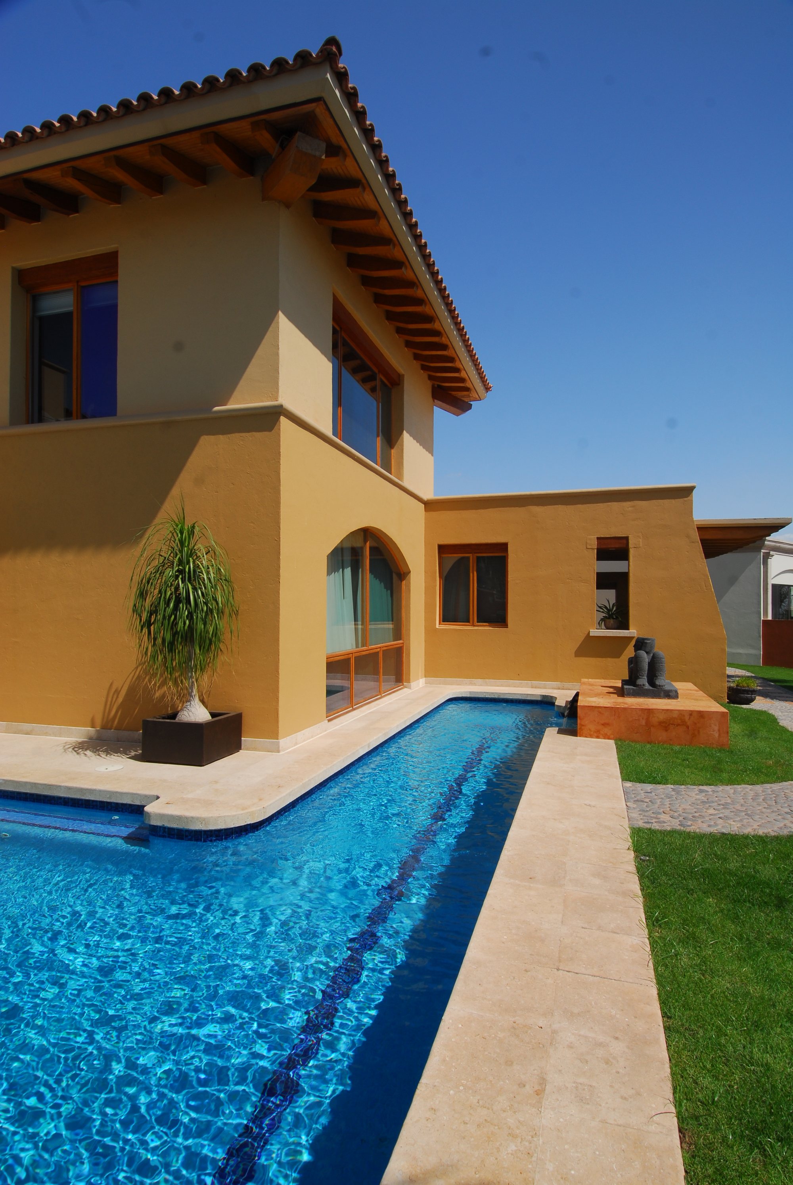
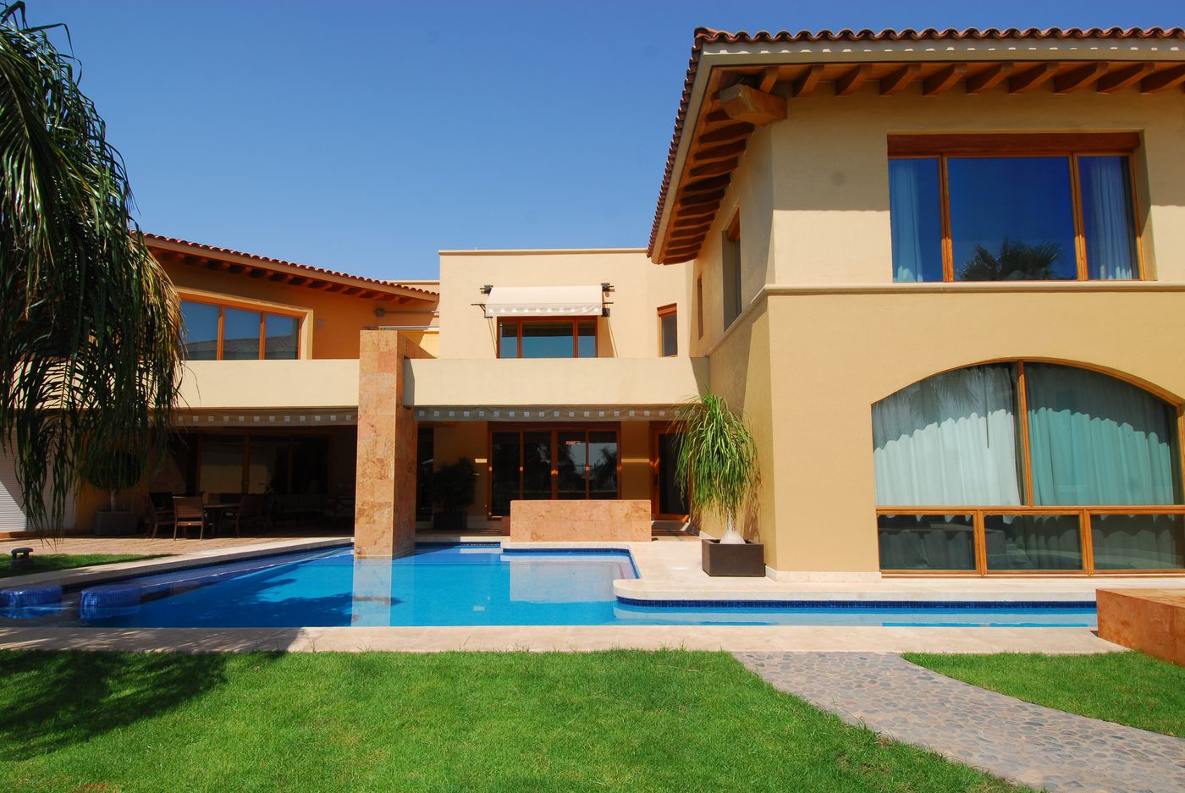
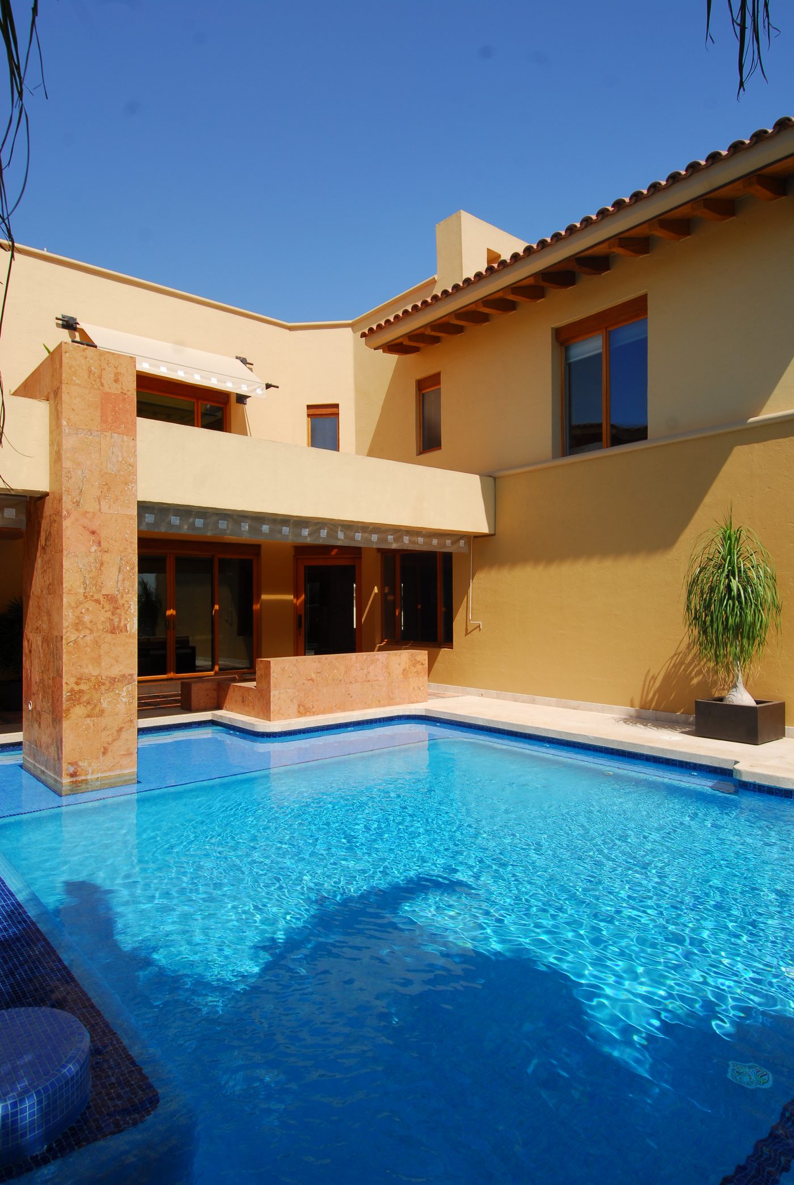
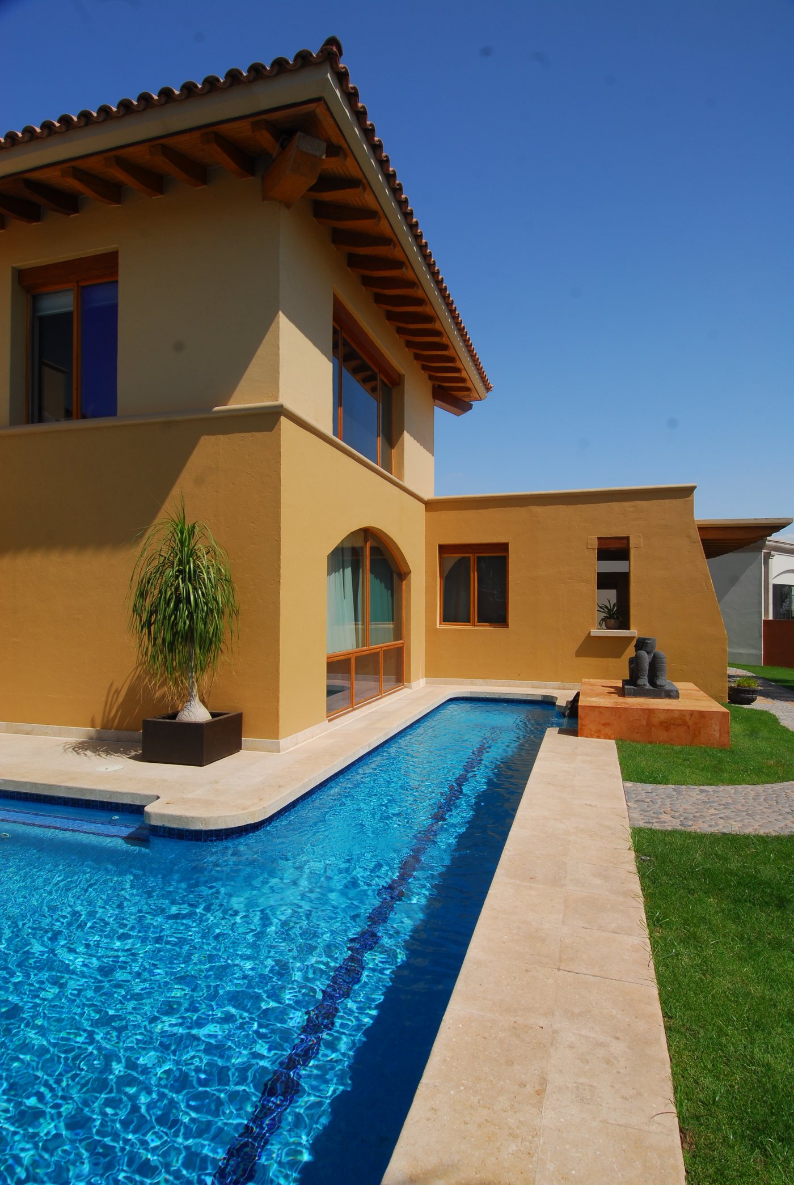
A house arranged around its water. The pool runs the length of the garden face, and every principal room was placed to find it.
The house
Regional materials, plainly used
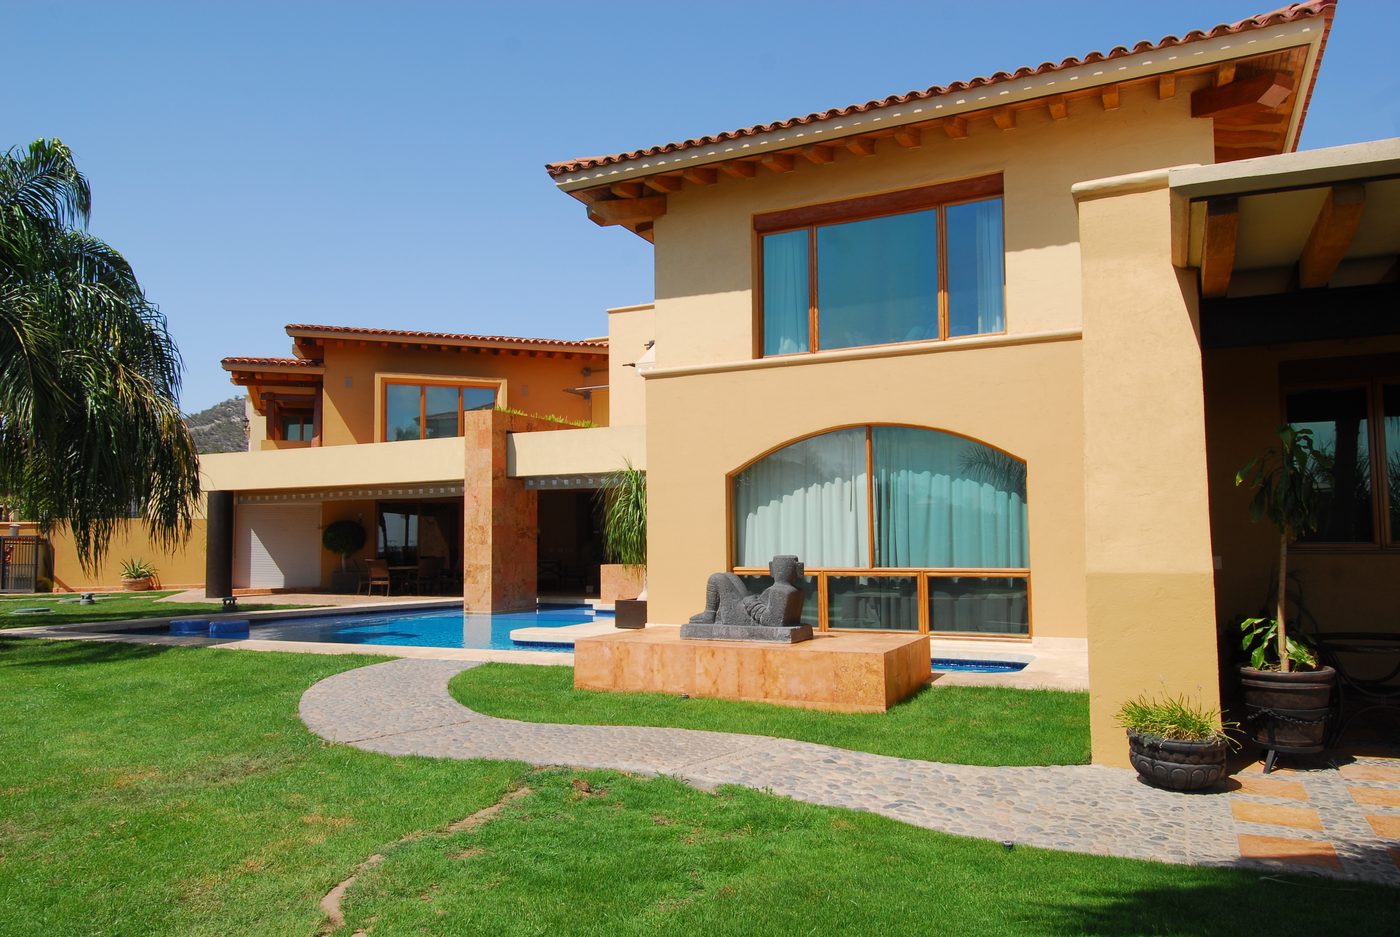
The house belongs to its region rather than to a style magazine: ochre stucco, clay tile laid over exposed timber rafters, and veined stone piers that carry the terrace. Nothing was imported for effect.
The section is where the house spends. Deep eaves throw the walls into shade through the worst of the afternoon; the covered terrace between the two wings is wide enough to be a room, and it faces the pool rather than the street. Upstairs the volumes pull back so that shade survives on the terrace below.
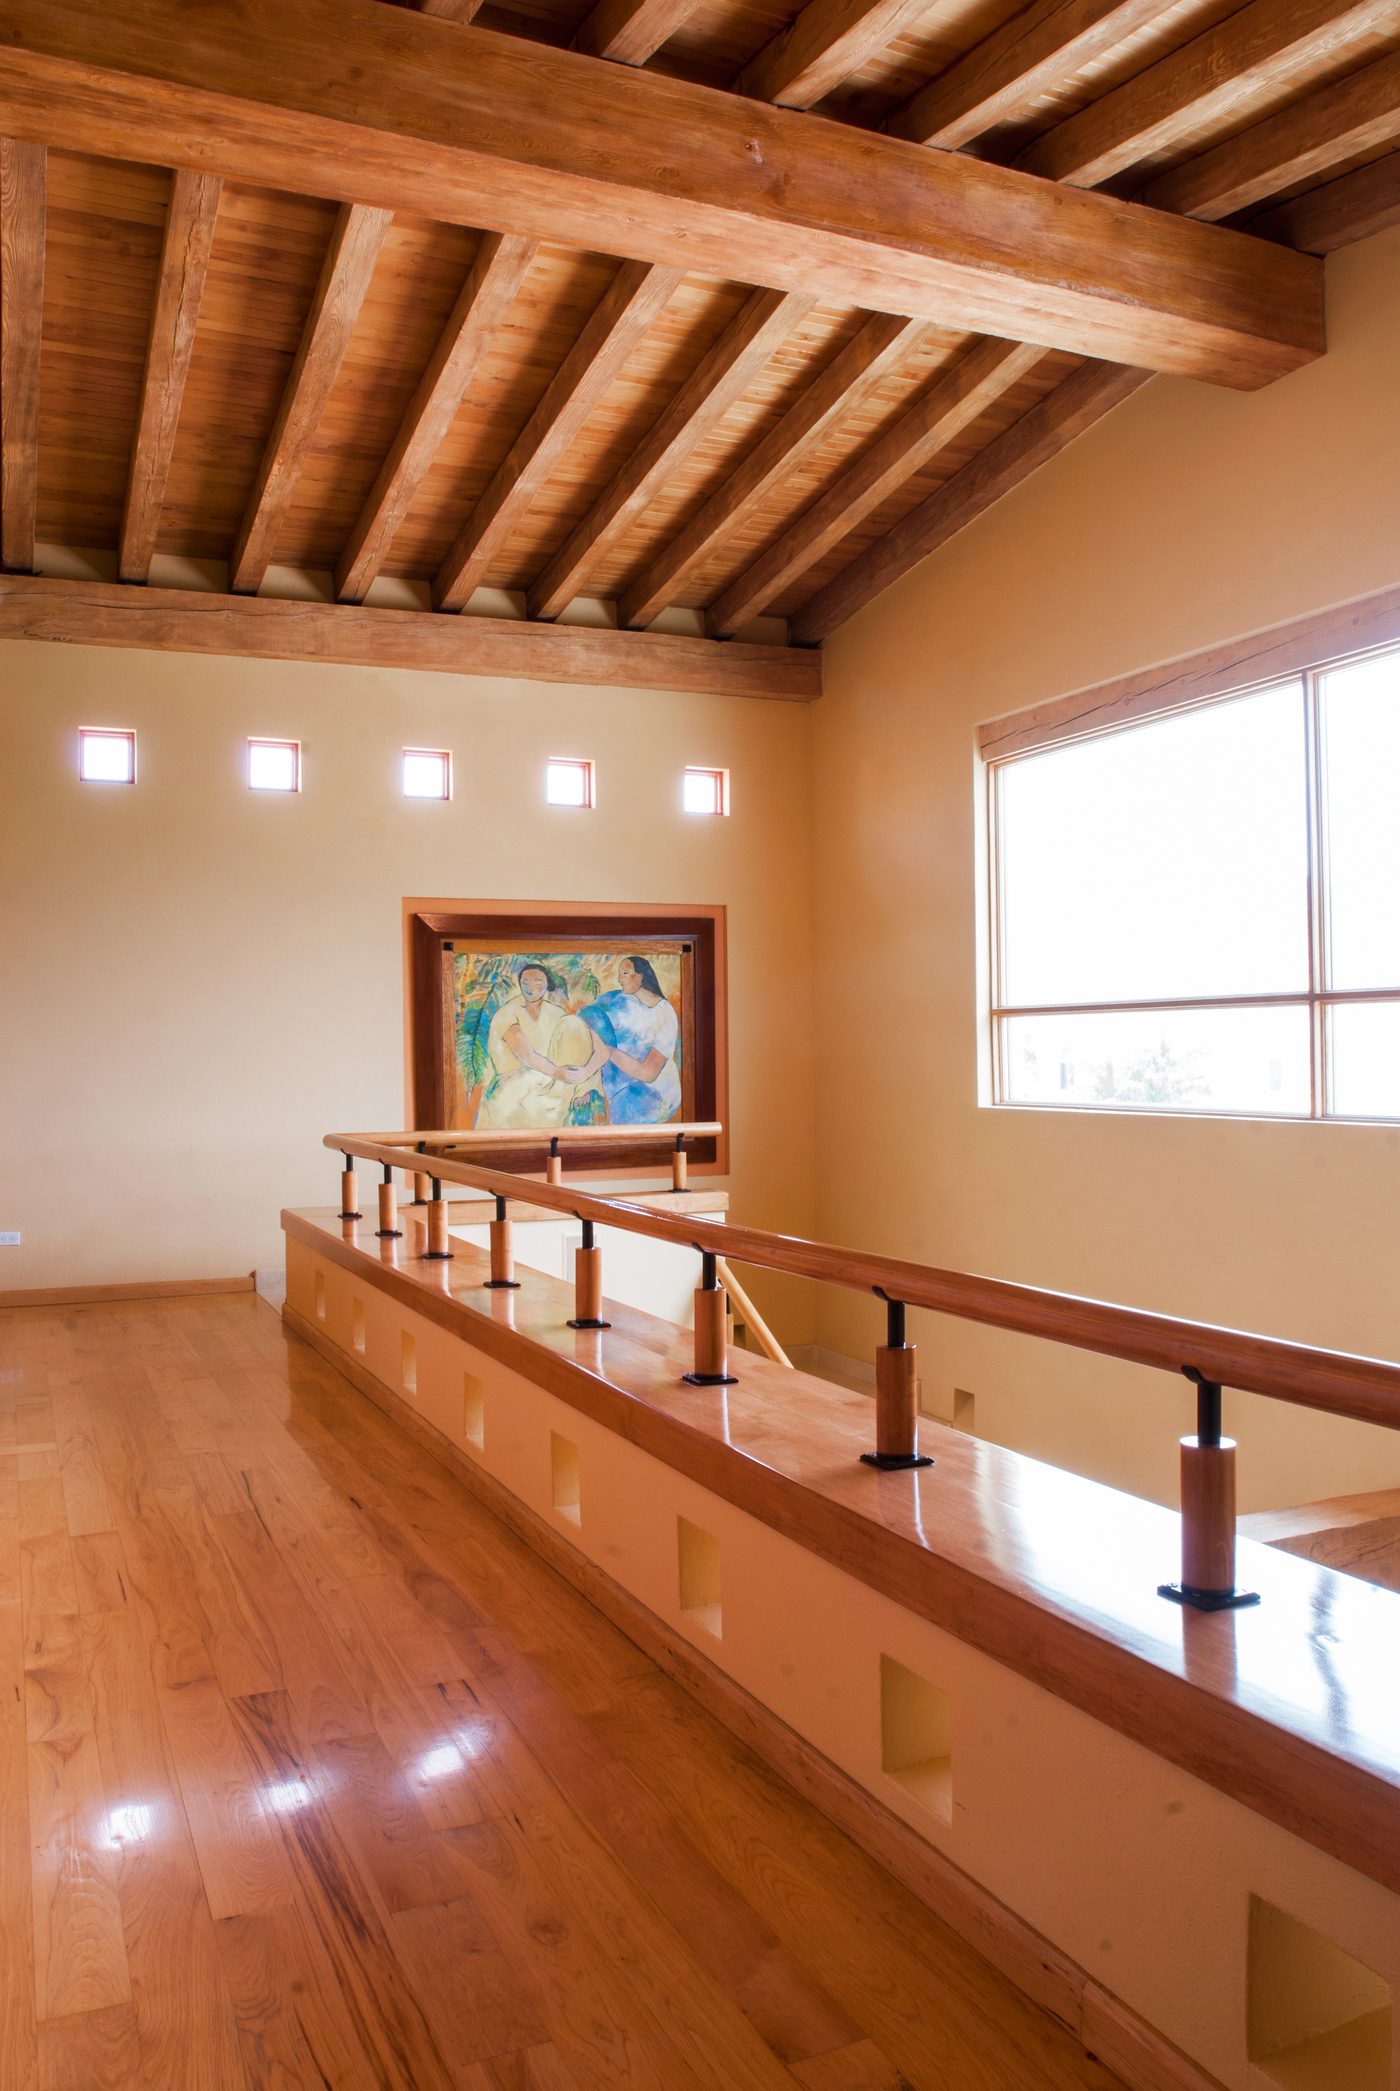
Indoors the timber keeps going: beamed ceilings, wood floors, and a mezzanine gallery that looks back down into the double height. Small square clerestories carry light along the wall without opening it to the sun.
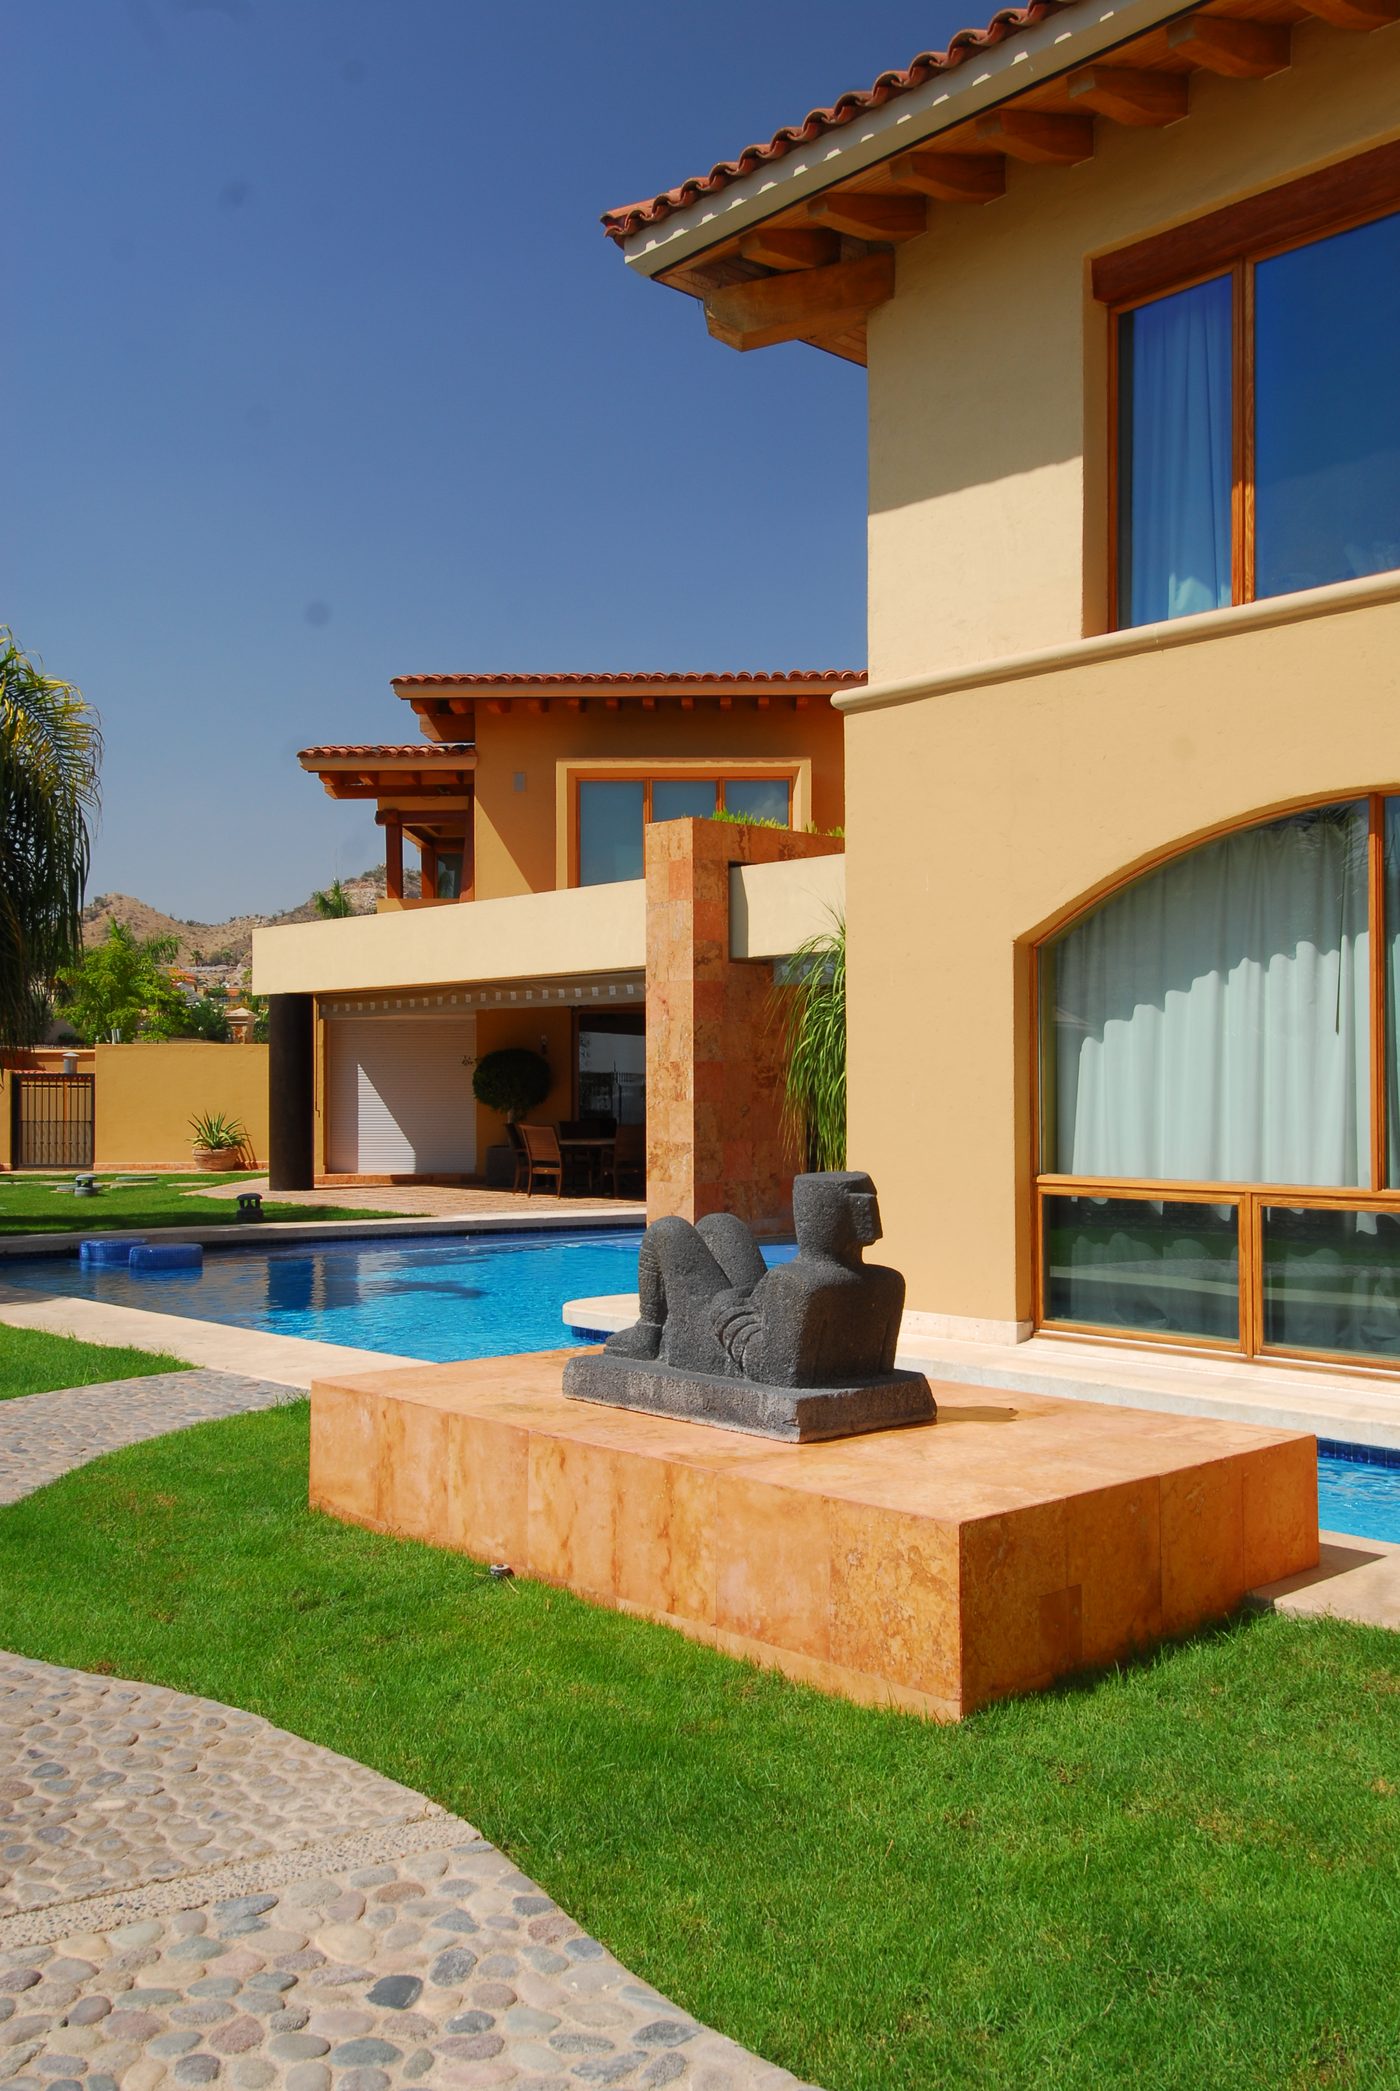
The garden is the other half of the plan — lawn, river-stone paths, a reclining stone figure on its own plinth, and the pool turning the corner to bring water to both faces of the house.
Photographs
The house as it stands
Selected Work in Mexico. Projects led by our principals over three decades of practice in Mexico, many in collaboration with ARTC Arquitectos, our studio in Mexico.
Partnerships


Credentials



AIA · LEED AP · NCARB · Licensed in the U.S. and Mexico