
Residential · Built
Brea Residence
A timeless dialogue between bold geometry, natural materials, and desert light.
The house
Roofs that do the arguing
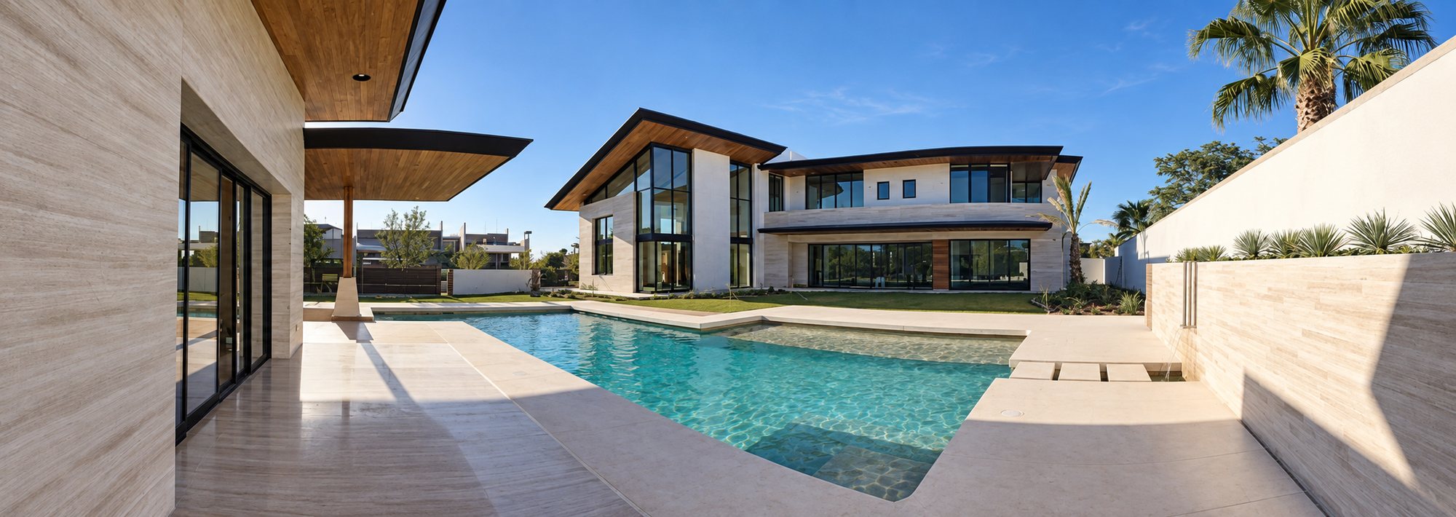
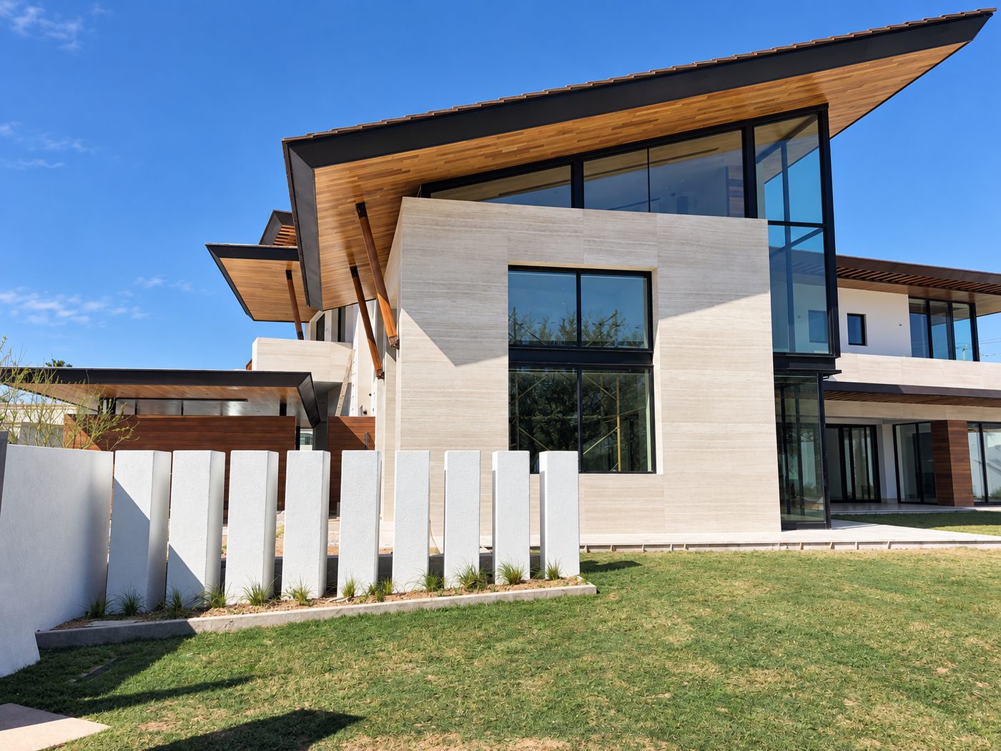
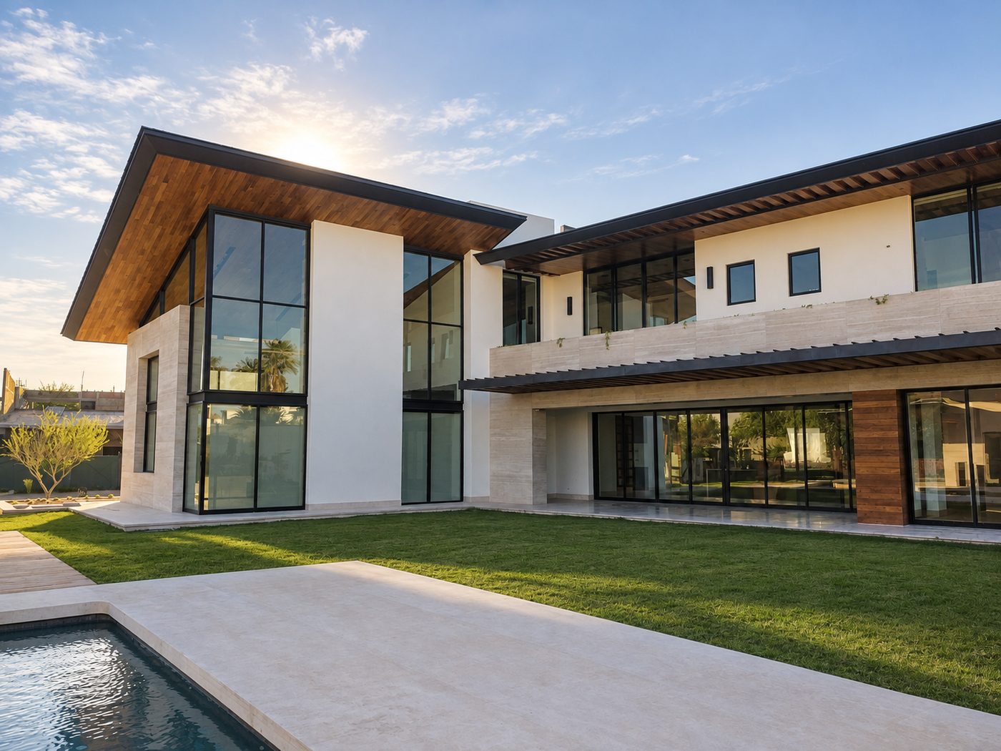
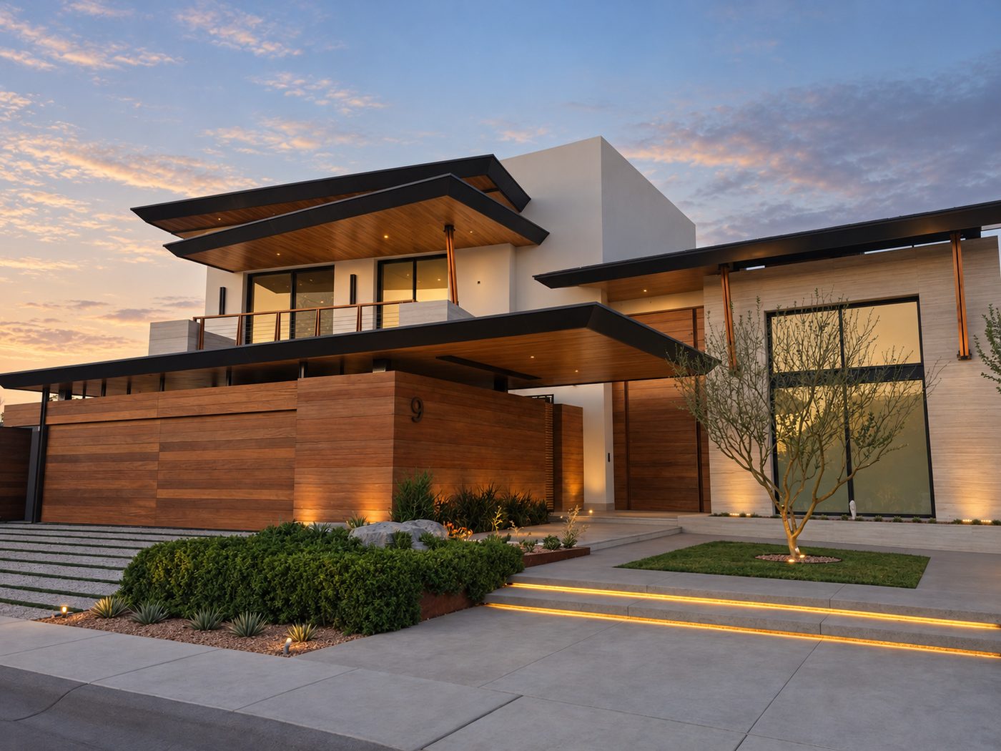
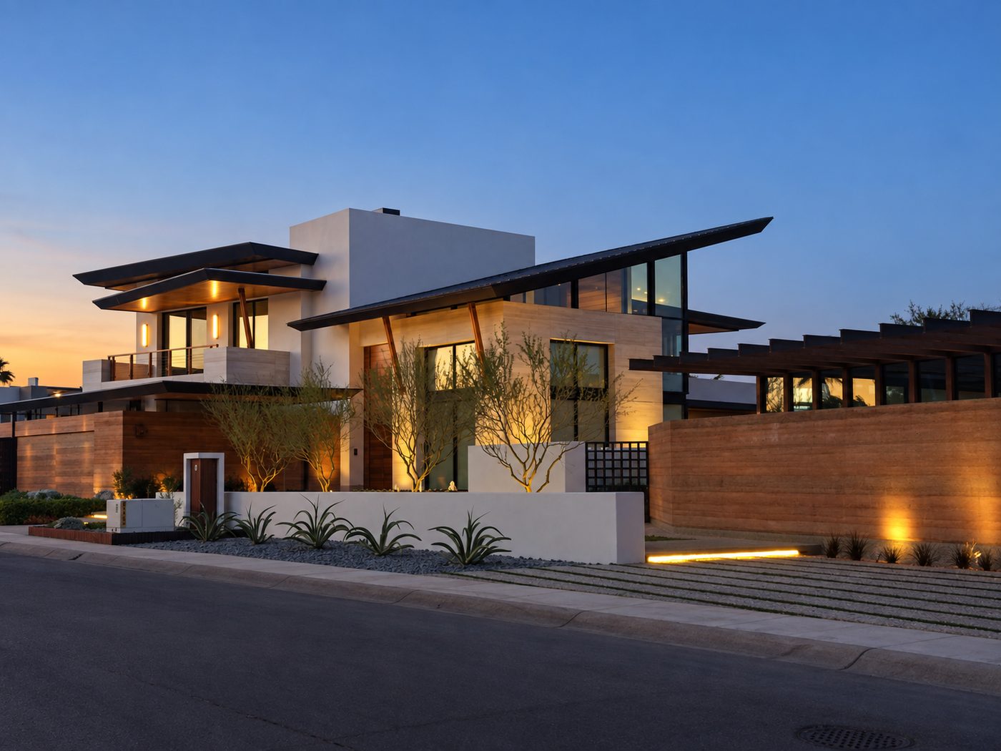
The house keeps its walls quiet and spends its geometry on the roof. Long planes tilt up and away from the house, so the eaves stay deep where the sun needs blocking and the glass opens where the view is.
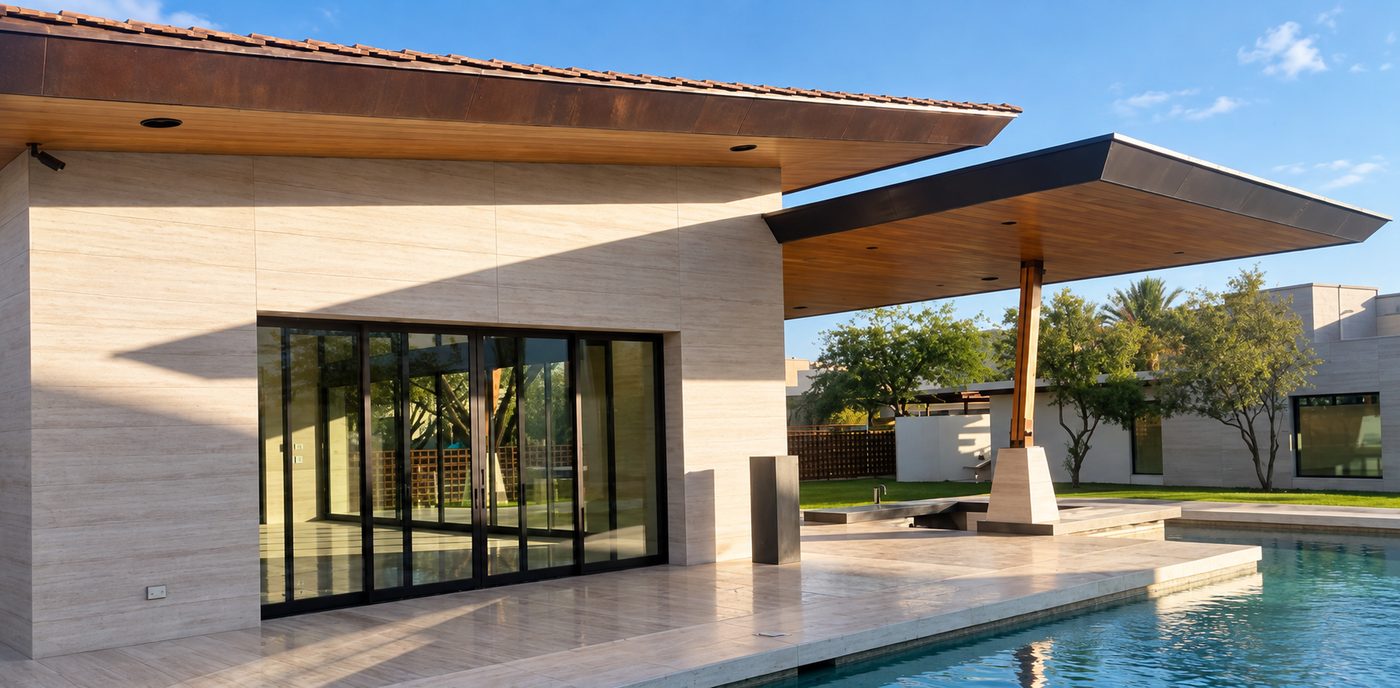
Underneath them the palette is short and local: pale limestone laid in long courses, timber cladding and soffits, and dark steel for anything that has to be thin. The stone carries the mass, the wood marks where you enter, the steel disappears.
The plan works off a single line of water. The pool runs the length of the garden face, the covered terrace runs beside it, and every principal room is placed to find both. Upstairs the volume steps back so the terrace below stays in shade through the afternoon.
From the street the house says almost nothing — a timber gate, a run of stone, planting at the kerb. Everything it has to say, it says to the garden.
Photographs
The house as it stands
Selected Work in Mexico. Projects led by our principals over three decades of practice in Mexico, many in collaboration with ARTC Arquitectos, our studio in Mexico.
Partnerships


Credentials



AIA · LEED AP · NCARB · Licensed in the U.S. and Mexico