
Peoria, Arizona · Mixed use
The Peorian
A thoughtfully designed desert retreat where contemporary architecture, natural materials, and the surrounding landscape come together in perfect balance.
The brief
A ballpark has an off-season
The site sits against the Peoria Sports Complex, spring training home of the Seattle Mariners and the San Diego Padres. For a few weeks a year the district is full. The rest of the year it is a parking lot with a stadium in it.
The Peorian is the answer to that arithmetic: put enough uses on the ground that the place has a reason to be busy in July. A four-star hotel of 136 keys over six floors, 169,000 square feet of retail, 56,000 of office, and 36 residences — each one bringing a different hour of the day.
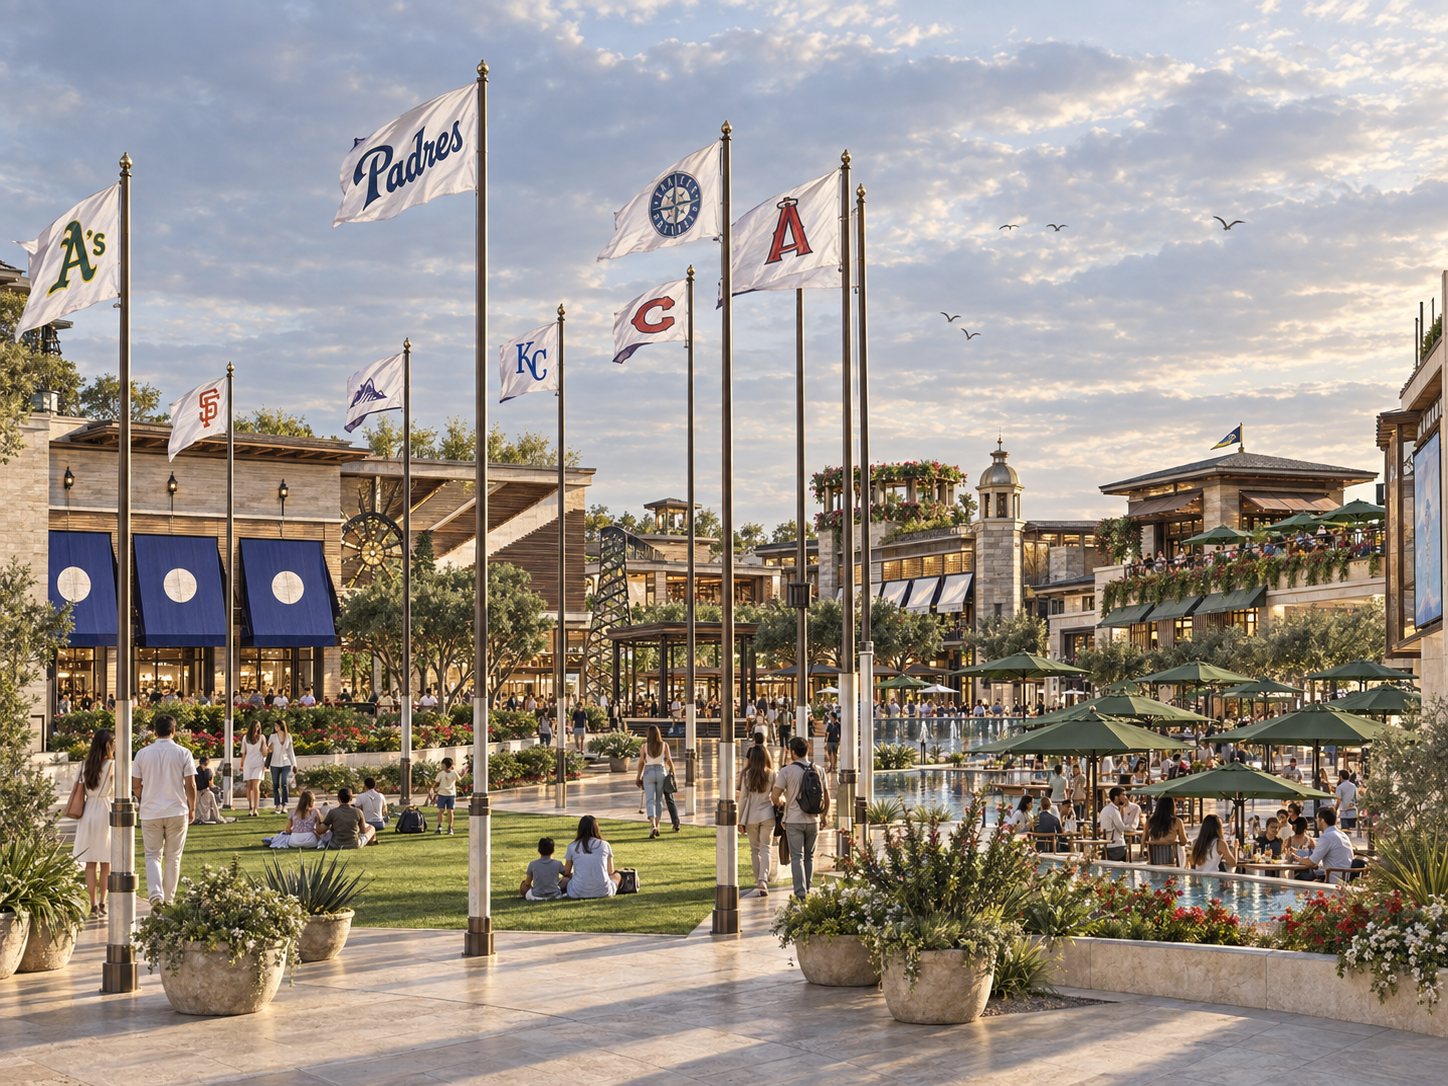
Entertainment does the evenings. Dave & Buster’s takes 18,240 square feet and the bowl another 24,650, with three restaurants between them. None of it is hidden behind a facade: the plan pulls them all onto a single pedestrian spine so that the walk between them is the attraction.
And it pays its own way on parking. The proposal puts 2,704 spaces on a site that had 2,070 — a net gain of 634 even after building on the lots, achieved by stacking them: five levels on site, three at the cinema, two under the hotel.
The plaza
Shade is the amenity
The plan
Every use, counted
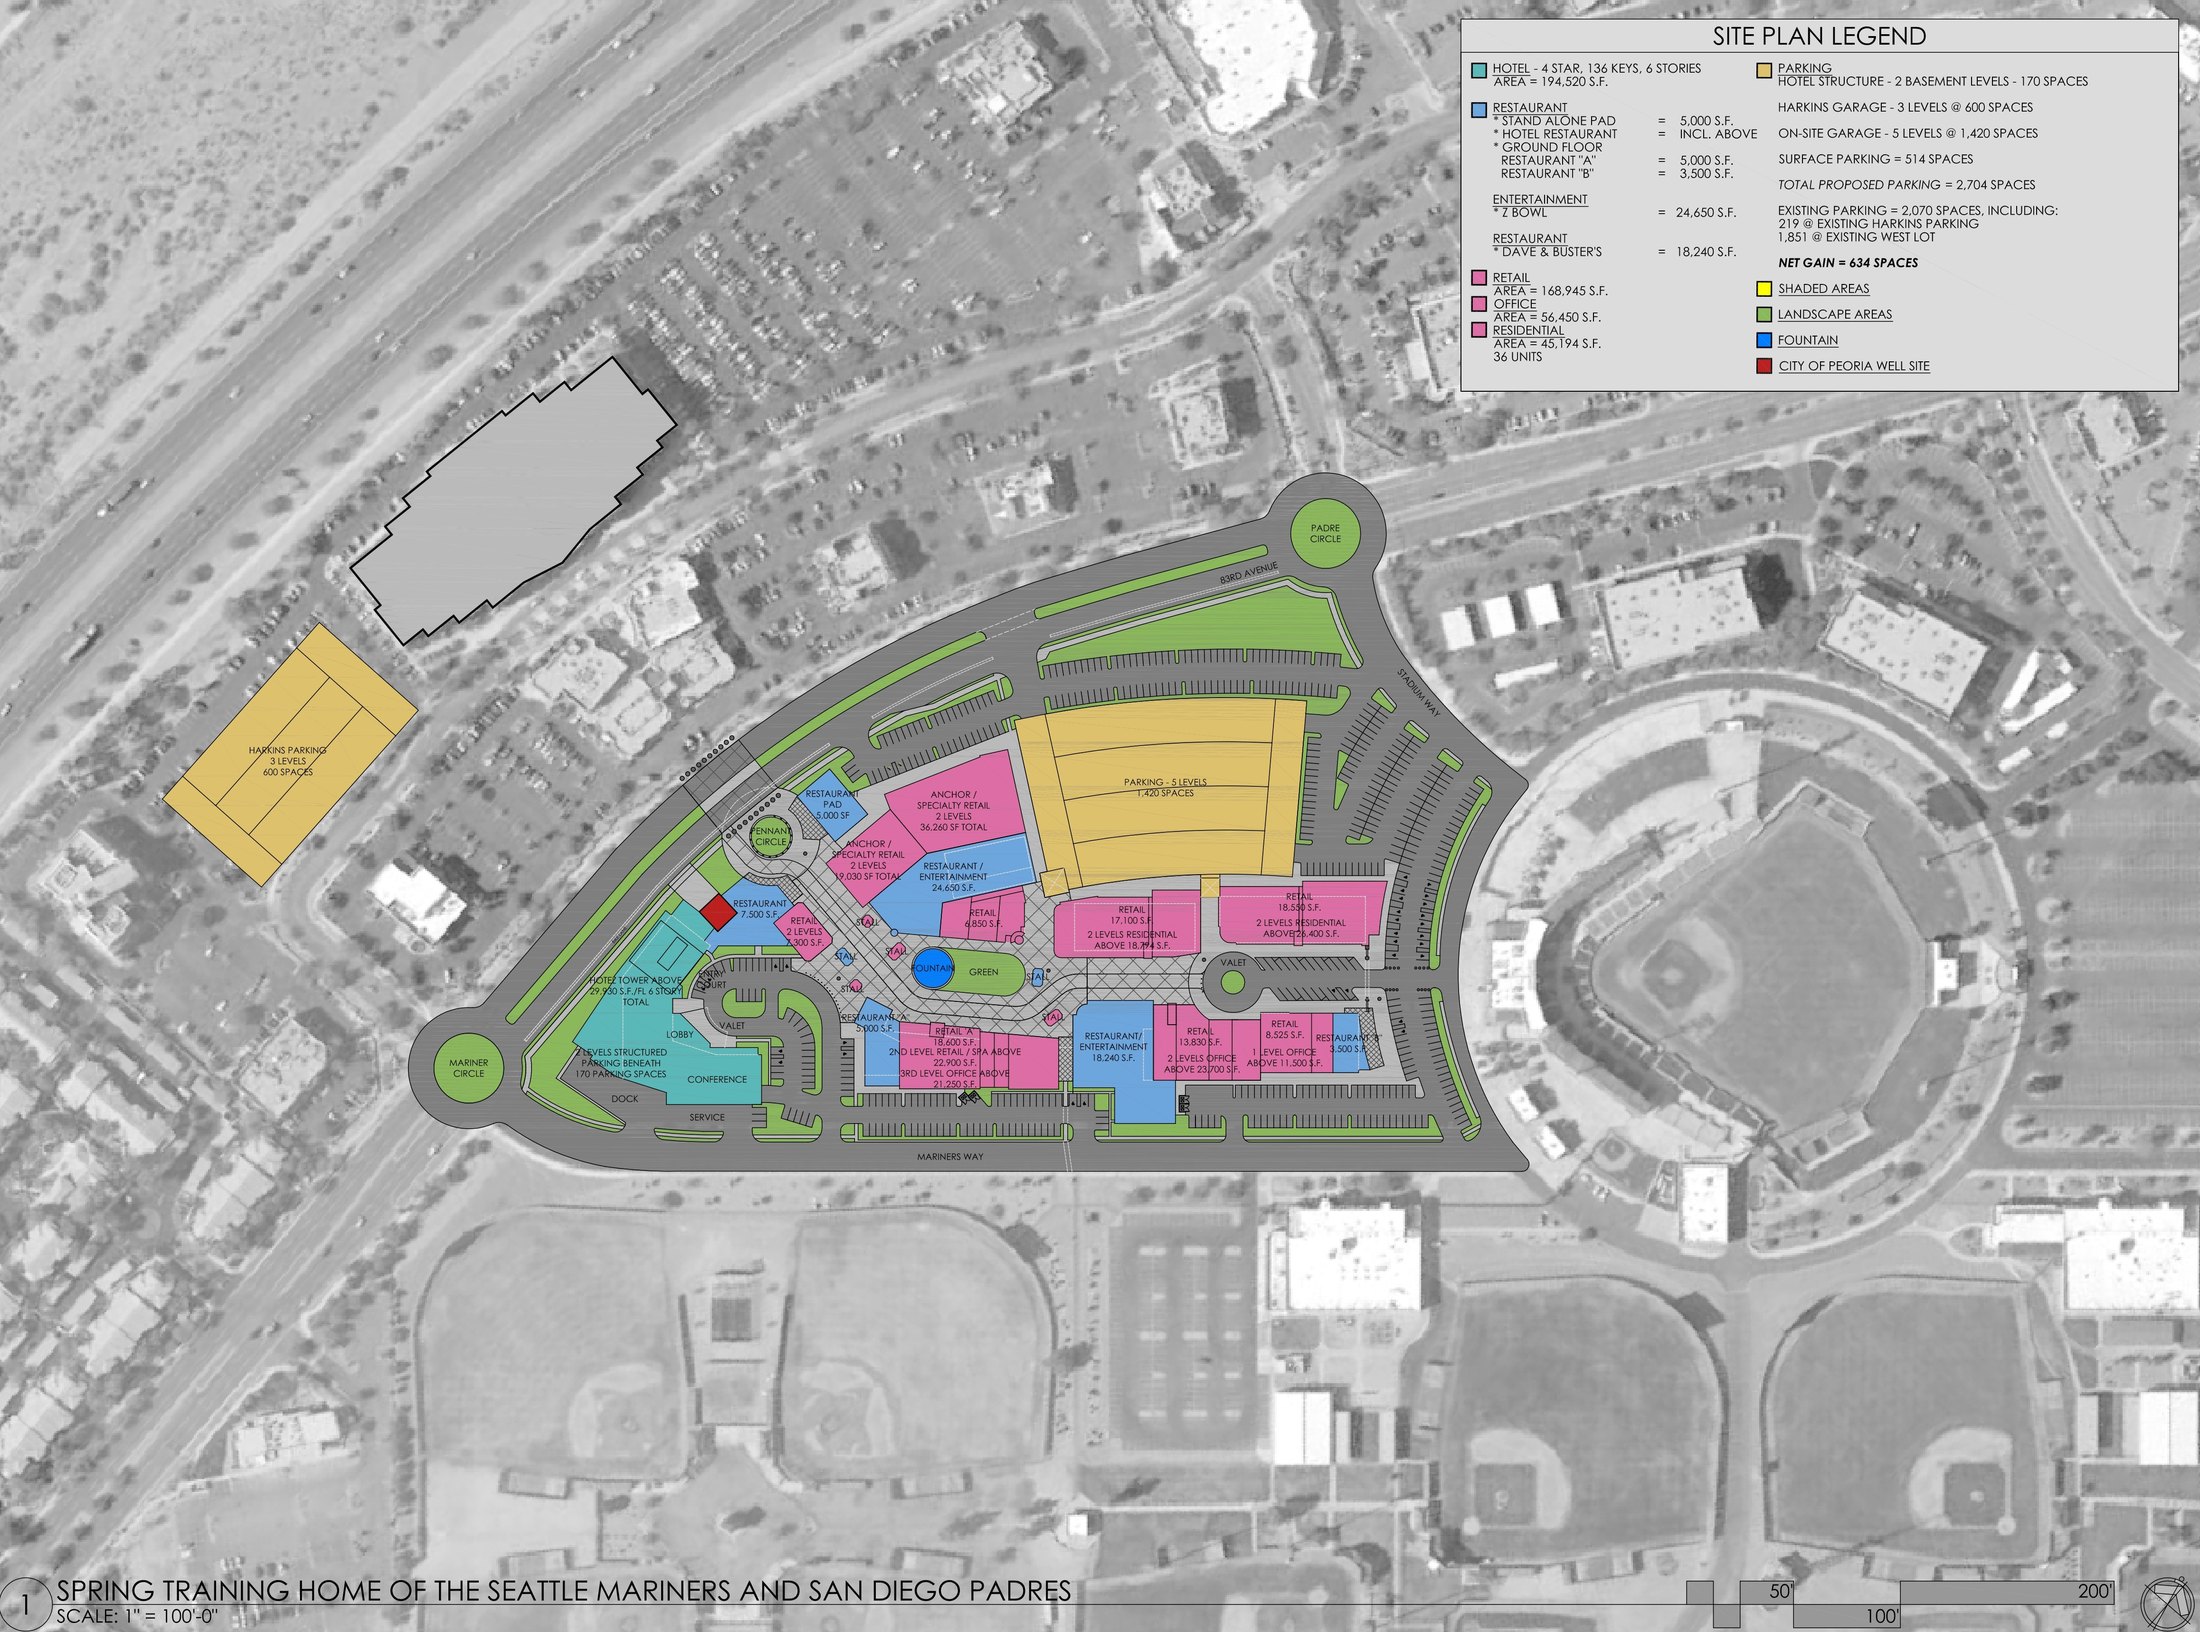
Four-star, 136 keys, six storeys, with two basement levels of parking
168,945 sq ft of retail and 56,450 of office along the pedestrian spine
Dave & Buster’s and the bowl, plus three restaurants
Selected Work in Mexico. Projects led by our principals over three decades of practice in Mexico, many in collaboration with ARTC Arquitectos, our studio in Mexico.
Partnerships


Credentials



AIA · LEED AP · NCARB · Licensed in the U.S. and Mexico