
Hermosillo, Sonora · Residential
Verandah Ranch
A new expression of desert living: eight homesites, and nothing else.
The brief
Low density is the product
Verandah Ranch is an exclusive low-density residential community in the emerging northern district of Hermosillo. Composed of only eight expansive homesites, the development offers privacy, generous space and a direct connection to the Sonoran landscape.
On a site this size the temptation is to subdivide until the numbers work. This plan does the opposite: eight lots, all of them between roughly 1,500 and 2,230 square metres, reached from a single loop that ends in a turning circle. There is no through traffic because there is nowhere to pass through to.
The master plan embraces the natural character of the site through native vegetation, open views and carefully landscaped access. Its architectural identity combines contemporary regional design with warm materials, earthy tones and understated forms that respond naturally to the desert environment.
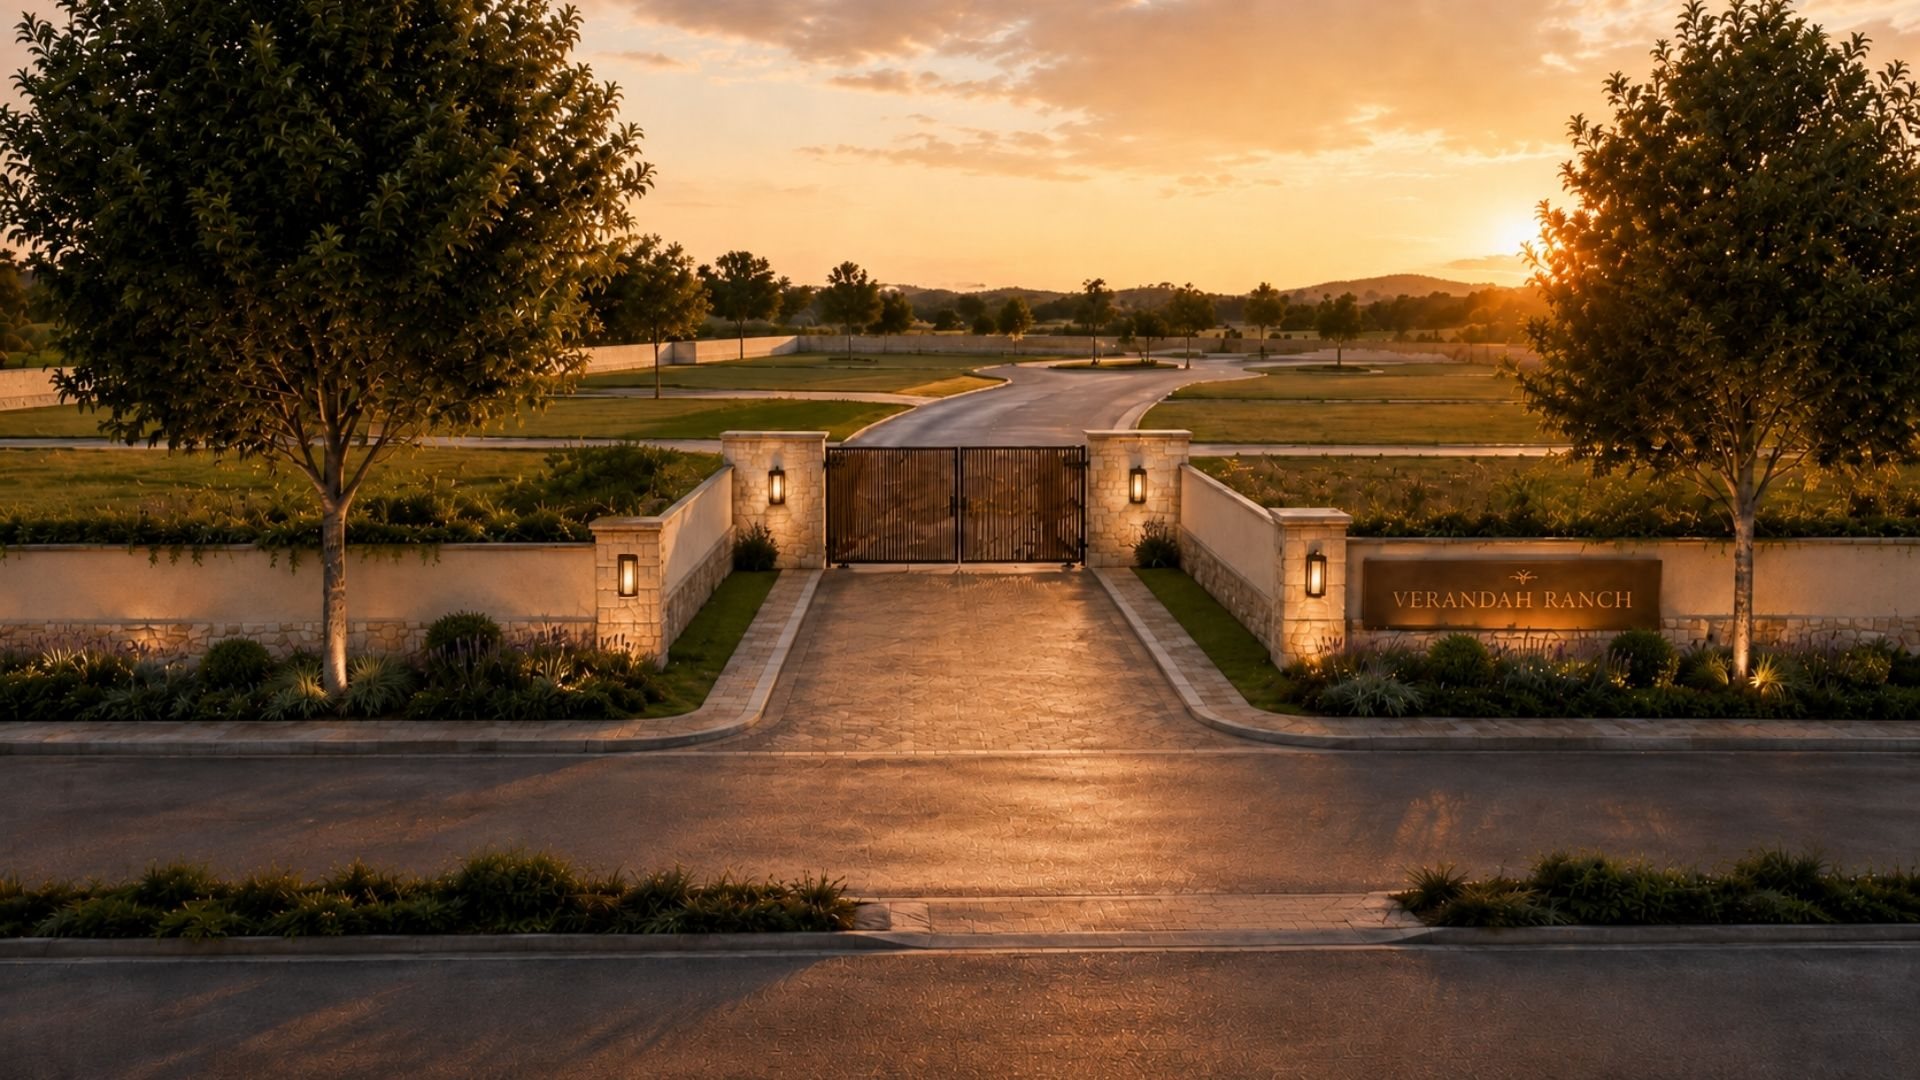
What a development this small can still afford is an entrance. Stone piers, timber gates and the name cut into the wall — the one piece of architecture everyone passes every day.
The approach
Eight gates, one threshold
Film by ARTC Arquitectos.
The plan
Lot by lot
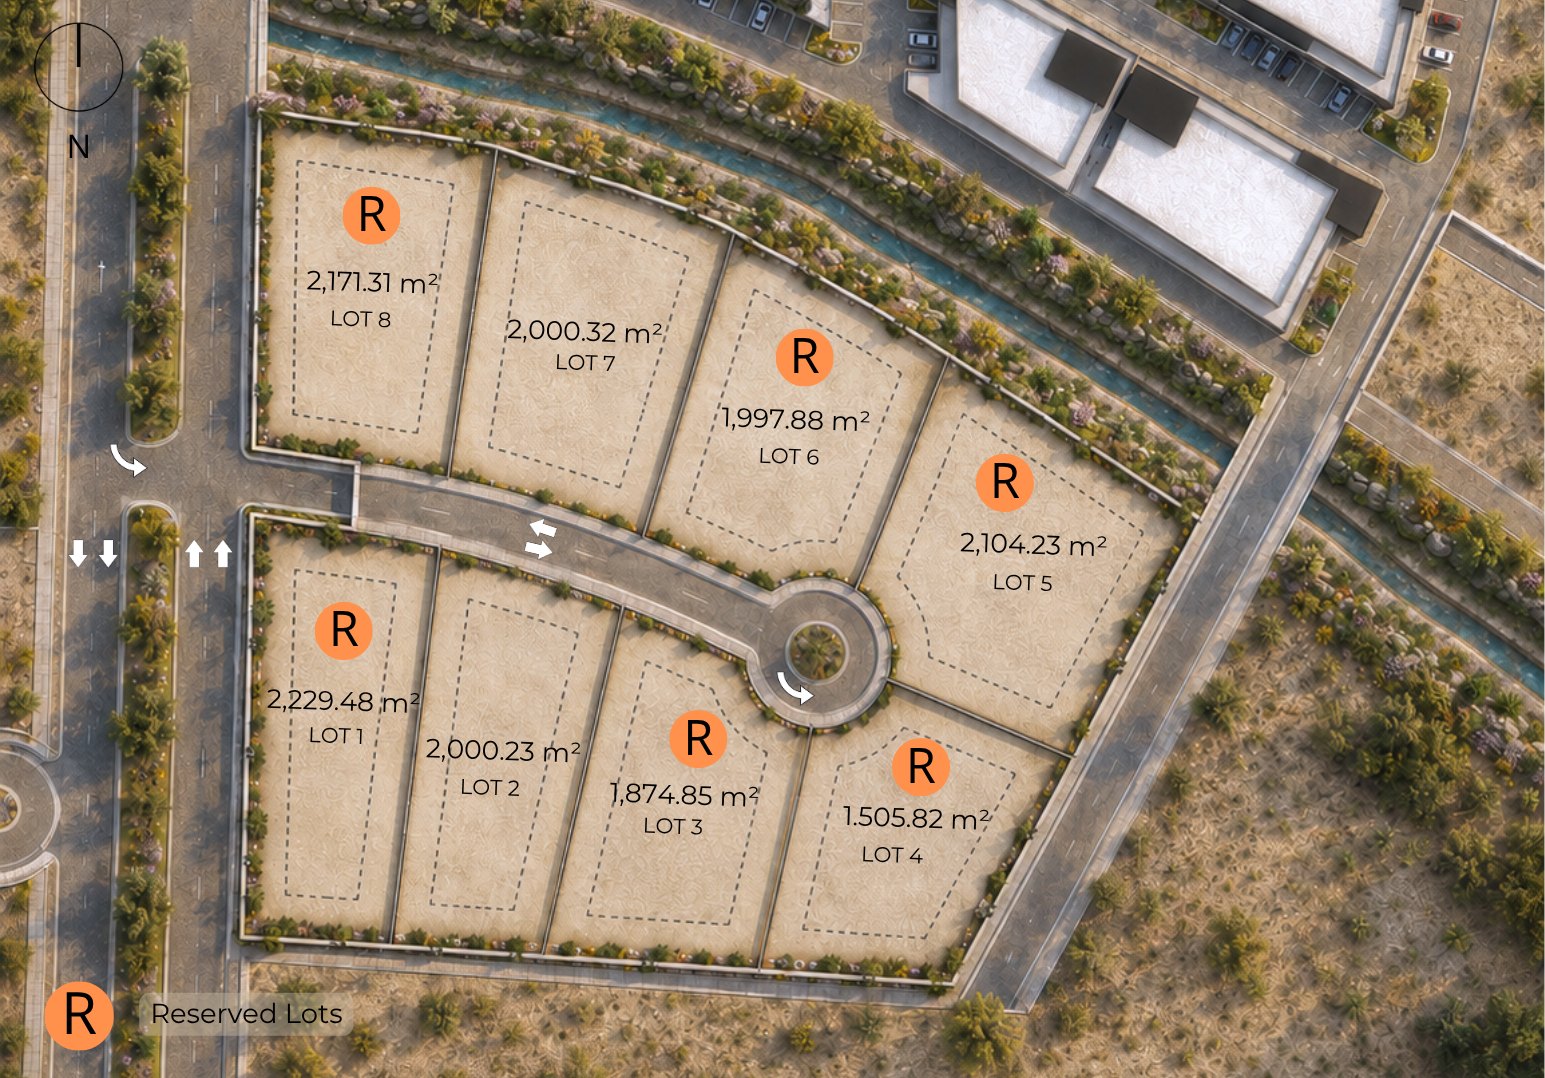
Near Boulevard Gustavo Mazón and the CB3 commercial development
Low-density planning, for privacy and open space rather than yield
Existing vegetation kept, with a landscaped entrance as the one built gesture
Selected Work in Mexico. Projects led by our principals over three decades of practice in Mexico, many in collaboration with ARTC Arquitectos, our studio in Mexico.
Partnerships


Credentials



AIA · LEED AP · NCARB · Licensed in the U.S. and Mexico