

San Diego, California · Built
Soledad Residence
A hillside house that spends everything on the one thing the site gives it: the edge.
The house
Built along the drop
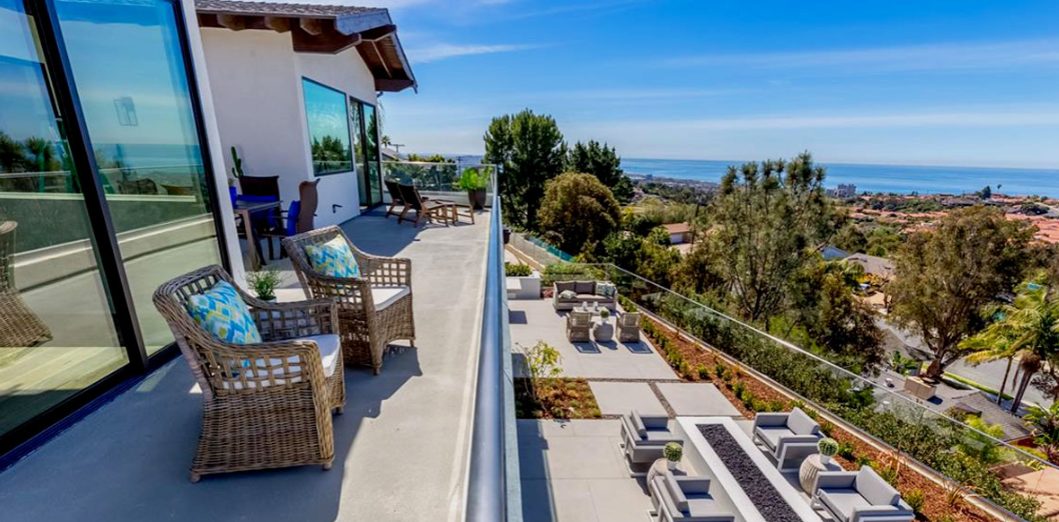
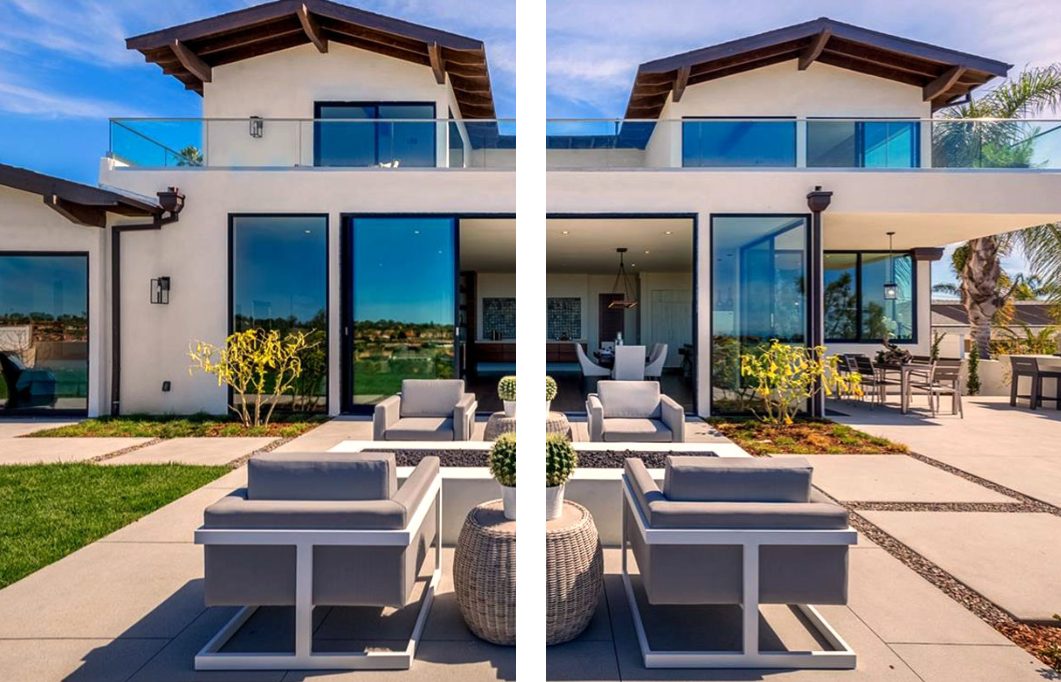
The lot falls away to the west, over the canyon and the rooftops, to a line of ocean on the horizon. Everything in this house is arranged to be on that side of it.
So the plan is long and thin rather than deep. The rooms run in a single band along the drop, each one opening onto a terrace, and the terraces step down with the grade instead of sitting on a podium. Glass rails keep the view; planted beds keep the edge from feeling like a cliff.
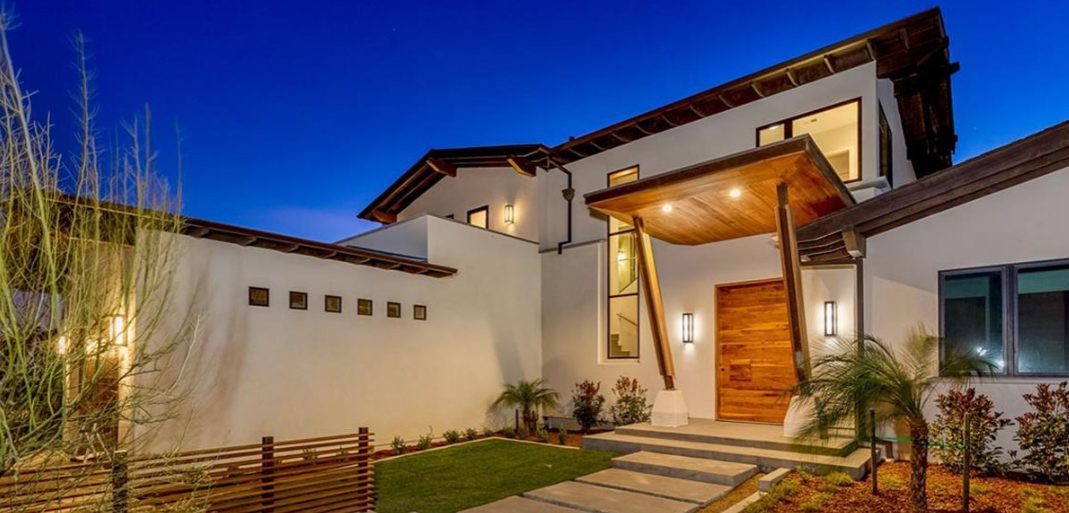
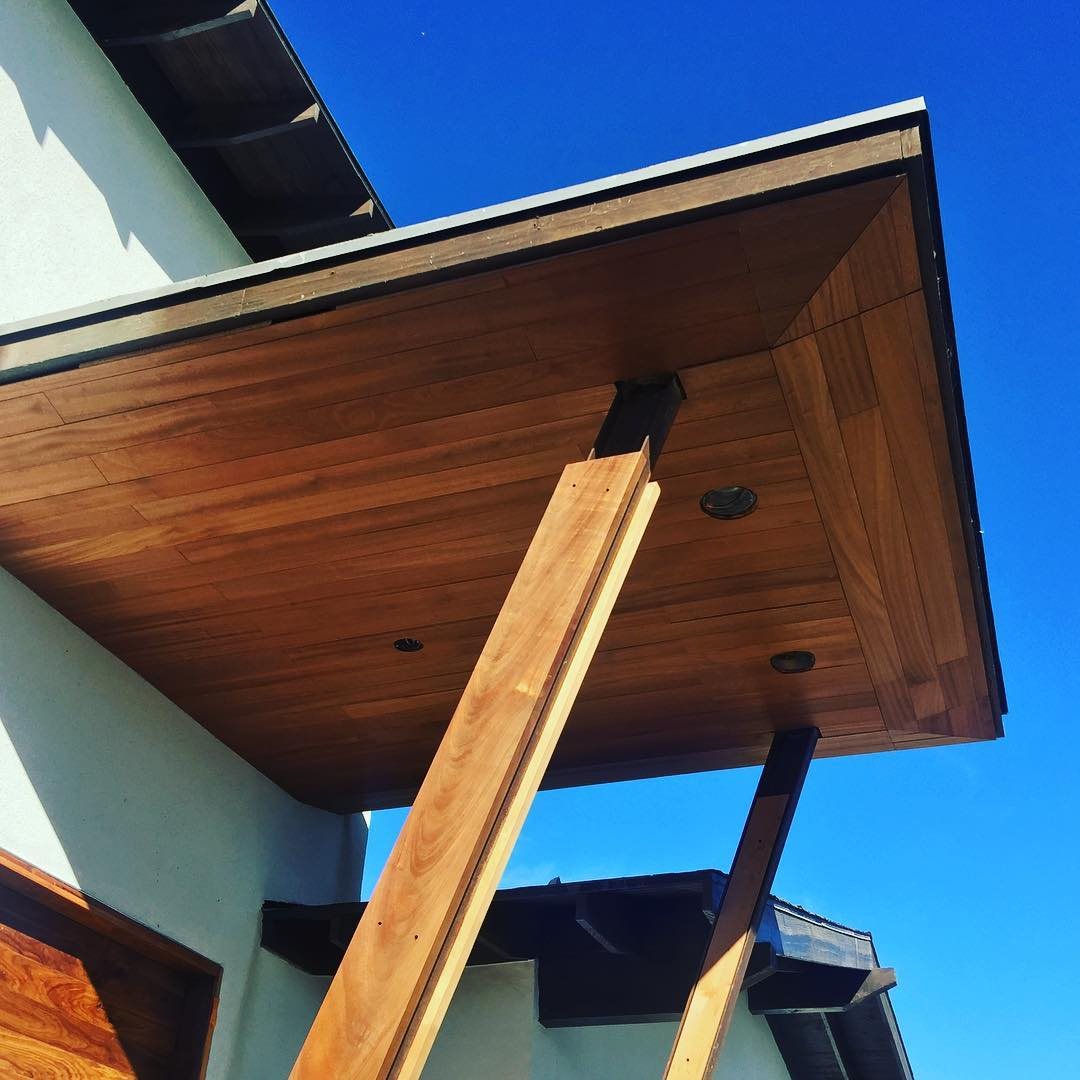
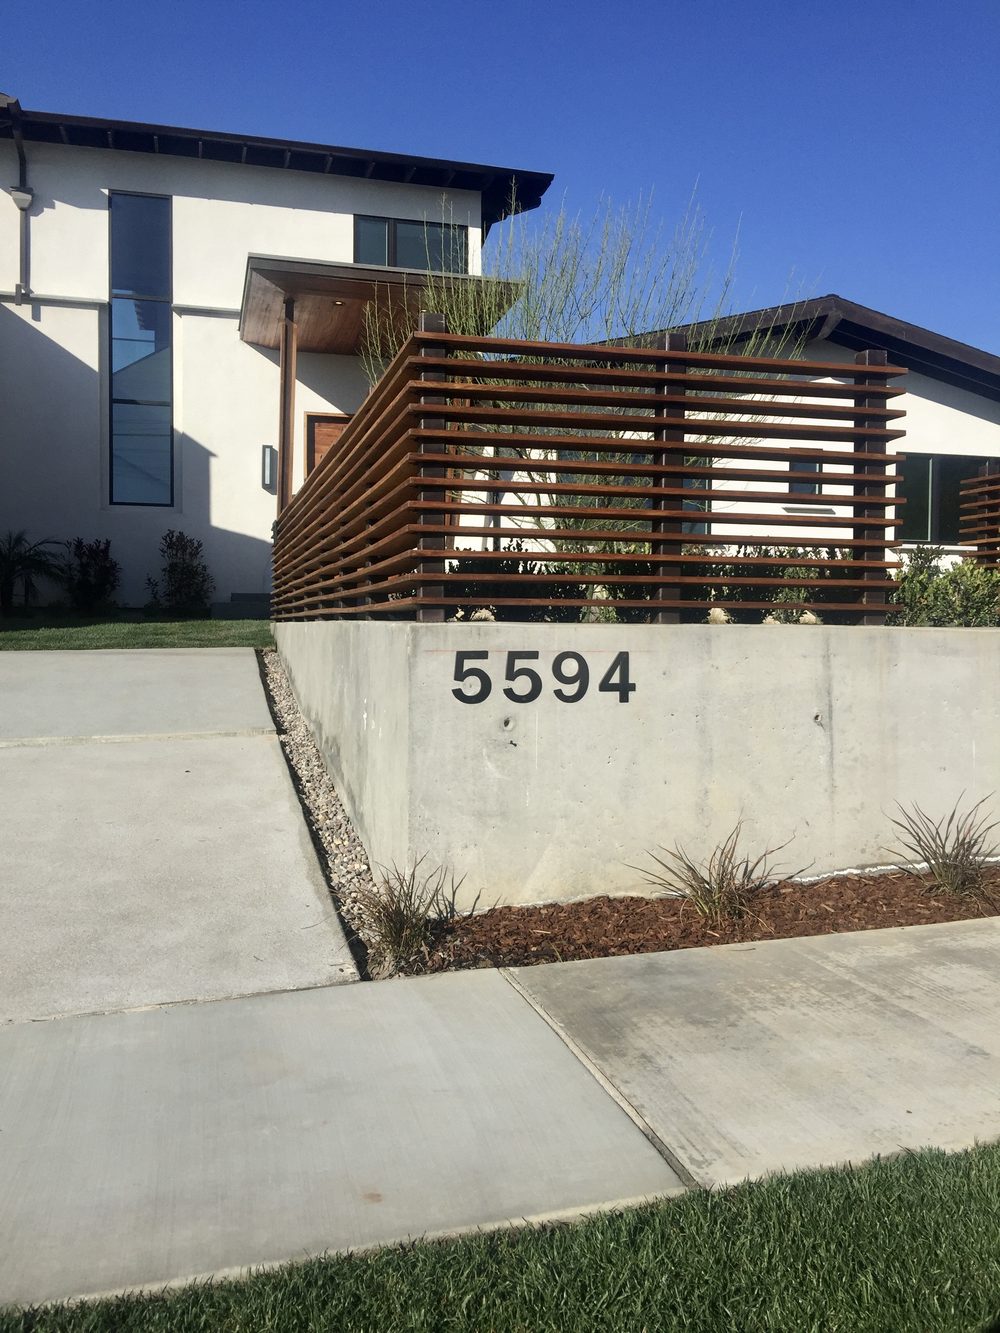
The architecture stays warm where you touch it and quiet everywhere else. White stucco, timber brackets carrying the deep entry canopy, wide-plank soffits, dark steel windows. The brackets are the one structural gesture the house makes in public — they are also the first thing you walk under.
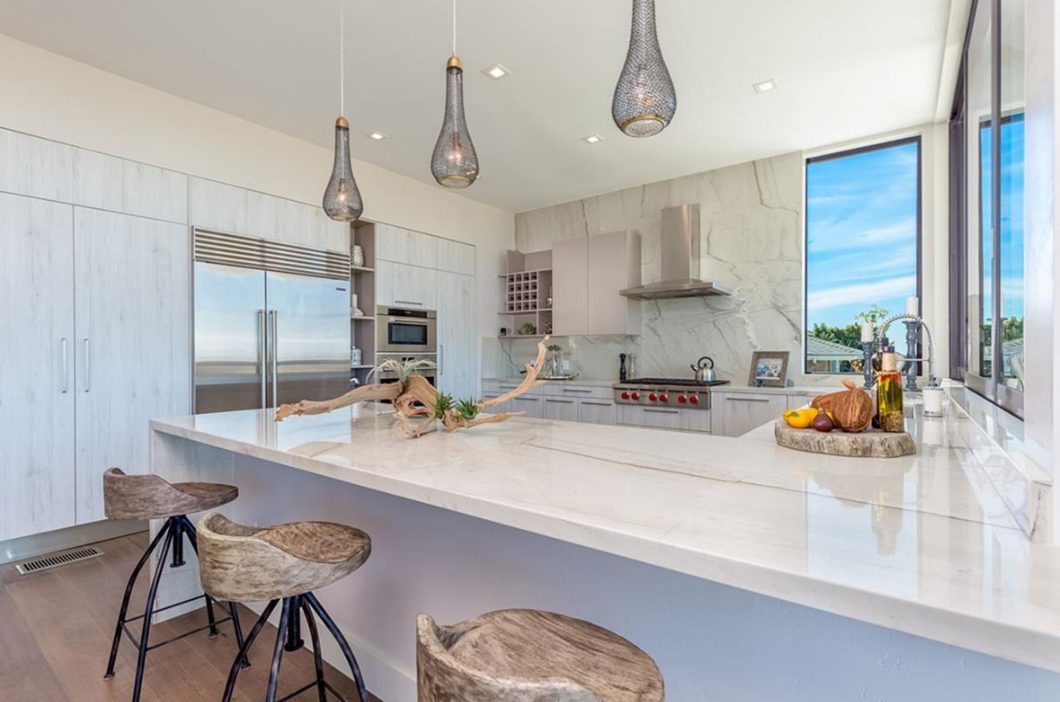
Inside, the kitchen takes the view rather than hiding behind the living room: a marble island, a window wall, and a counter that faces the water instead of a backsplash.
Photographs
The house as it stands

Selected Work in Mexico. Projects led by our principals over three decades of practice in Mexico, many in collaboration with ARTC Arquitectos, our studio in Mexico.
Partnerships


Credentials



AIA · LEED AP · NCARB · Licensed in the U.S. and Mexico